title 'Famous _diagonal Cut Column_ -' contains 322 files, 2196 entries, 246 unique posts
Jan 15 2007, 11:56 AM
Post
#1
|
|
|
Group: Newbie Posts: 13 Joined: 30-October 06 Member No.: 188 |
Hi,
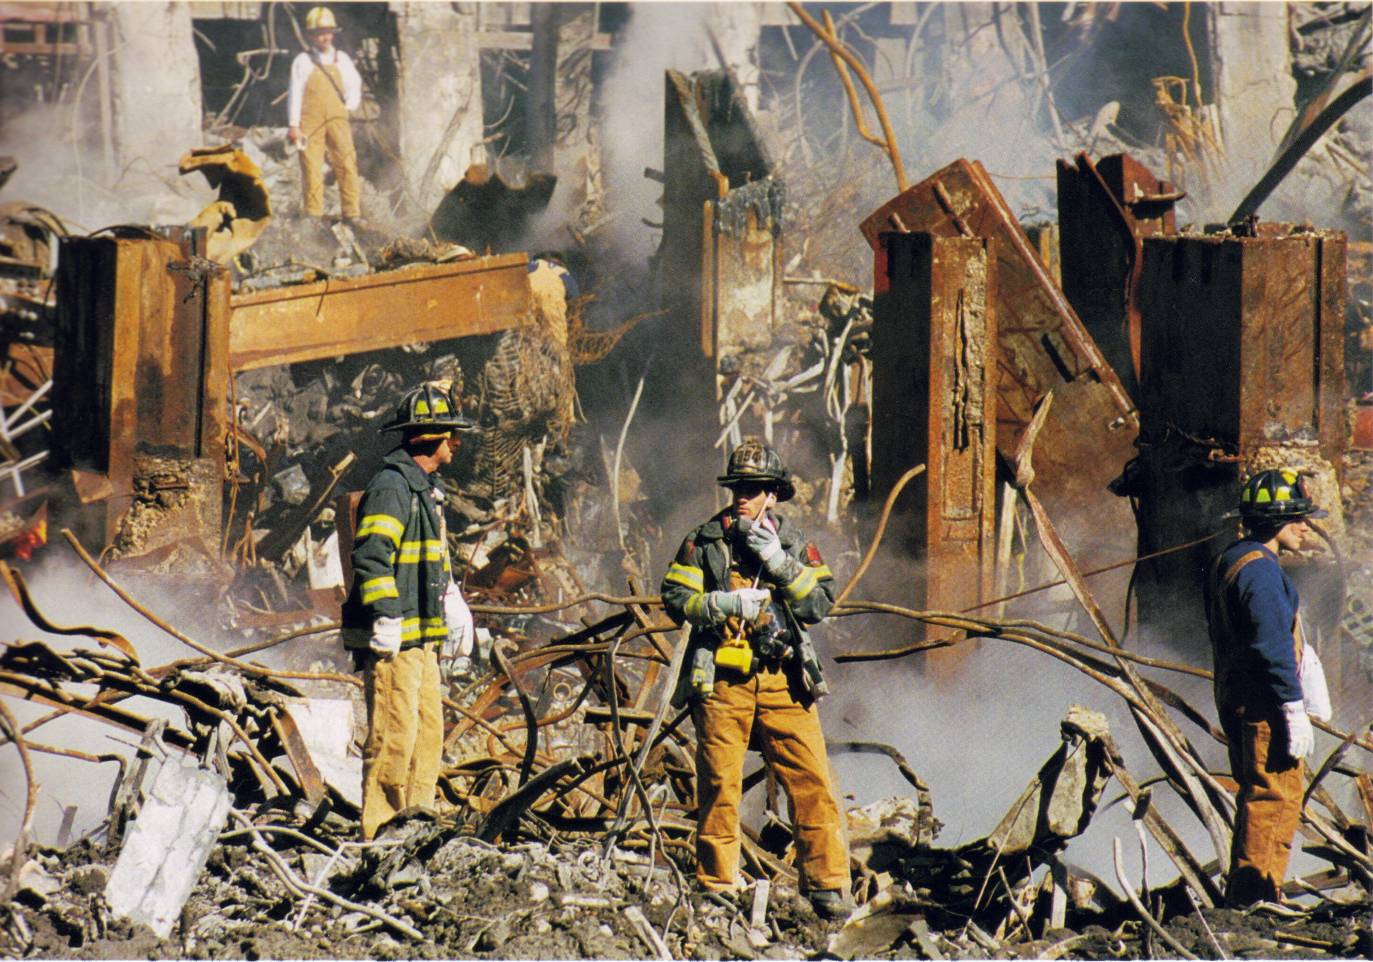
first, I'd like to suggest the Pilots Forum to combine WTC 1 and 2 Forums. Many of the posted topics in each room pertain to both buildings. More than the pertain to a single building. It would be easier to know where to post if even all WTC posts were in just one room. So, not knowing which room to post this to, I chose WTC 1. With 5 years aviation and 25 years metal fabrication under my belt, I have written a paper that analyzes this famous photo. It also scrutinizes a photo used recently by "debunkers" when in fact, when looked at correctly, it supports the case for thermate at WTC. This paper leads to another regarding the USGS thermal images from Sept 16th and 23rd, 2001. I'm looking for as much feedback as possible on this before submitting to the various research sites for inclusion. http://www.centralmass911truth.org/diagonalcolumncut.html Thanks, Larry |
|
|
|
Jan 26 2007, 01:00 AM
Post
#2
|
|
![]() dig deeper ![]() Group: Administrator Posts: 1,033 Joined: 16-October 06 From: dc Member No.: 96 |
in case you're curious, there is alot of pics of torch-cut metal at this site:
http://www.apexvfd.org/photos/usar_apex_2004/torches.html and some good pics (at bottom) with info on the various metal cutting (non-demolition) techniques: http://www.twi.co.uk/j32k/protected/band_3/jk50.html and some videos: video - "cuts like knife thru butter" superquickness: http://www.oxyfuel.com/video/highspeedcutweb1.mpg more videos: http://www.oxyfuel.com/video/video.html more videos: http://www.oxyfuel.com/video/gougeweb3.m1v http://www.cut-like-plasma.com/info_cutting_sheet_metal.htm http://www.cut-like-plasma.com/info_cutting_thick_steel.htm This post has been edited by paranoia: Jan 26 2007, 01:01 AM |
|
|
|
Jan 17 2007, 07:25 PM
Post
#2
|
|
|
Nitpick Group: Respected Member Posts: 388 Joined: 26-December 06 Member No.: 374 |
QUOTE (FM258 @ Jan 17 2007, 06:02 PM) This is what a torch cut looks like. Thank you !!! That's the pic I don't have. That's the pic that I can present to people and ask them to apply one iota of common sense to both pics and ask which story violates even the vaguest thread of common sense. That is the pic I can present to Congress in our mailings on Feb 15th and ask Congress to answer the questions that it raises. |
|
|
|
Feb 24 2010, 01:57 PM
Post
#2
|
|
|
Group: Private Forum Pilot Posts: 119 Joined: 27-December 06 From: Hobe Sound, FL Member No.: 382 |
In reviewing literally hundreds of pictures from Ground Zero, I have seen many of the box beams that were cut in a diagonal manner, some right next to ones cut horizontally (which I can't explain). However, there is a mountain of evidence that there were many cut diagonally.
BTW, I have a new neighbor that just moved onto my street. He is a retired B-727 pilot (laid off many years ago before 9/11) that got involved in the cleanup at Ground Zero. He now is suffering from respiratory problems due to exposures during the cleanup. I still find it hard to believe that the Bush Crime Family White House changed the recommendations of OSHA and the EPA and allowed workers to be on the site without respiratory protection. Just look at the above photographs......not one of those workers are using protection and there is still a lot of dust and fumes in the air. That really shows how cold and heartless those Bushie bastards are.........they really need to be punished for their crimes. This post has been edited by bobcat46: Feb 24 2010, 01:59 PM |
|
|
|
Mar 4 2010, 08:20 AM
Post
#2
|
|
|
Group: Private Forum Pilot Posts: 241 Joined: 8-November 08 From: Australia Member No.: 3,978 |
Ok then we have hard evidence of controlled demolition at least one of the wtc
twin towers lets go over to JFUCKS and start a debate and we can finally get them to admit defeat, we can finally corner the little SHITS because now we have hard evidence right guys? Or do we have another debunkable case in other words m00t nothing nil no evidence whatsoever. I am only kidding guys i know most of you would not bother even wasting your time right, if only we had an undebunkable case for CD i would be having multiple orgasms right here right now would you? Imagine how much joy it would be to rub their dirty little grubby little faces in it, just like i could grabbed you by the hair and rubbed you face in a pile of cat feces. Do you guys think the day will ever come when they finally get to realise what they have been dreading all along, and are forced to face the music and not be able to run and hide from the truth anymore and be forced to accept reality? the govt loyalist site = James randi educational failures & frauds This post has been edited by Paul: Mar 4 2010, 08:20 AM |
|
|
|
Mar 7 2009, 11:17 PM
Post
#2
|
|
![]() Group: Global Mod Posts: 5,019 Joined: 2-October 07 From: USA, a Federal corporation Member No.: 2,294 |
Many of the original FEMA high-res images can be found in this directory (I couldn't find a thumbnailed version though):
http://www.photolibrary.fema.gov/photodata/original/ This suggests as much: http://www.photolibrary.fema.gov/photodata/thumbnail/ Here is the FEMA search page: http://www.photolibrary.fema.gov/photolibrary/index.jsp |
|
|
|
Apr 25 2011, 09:30 PM
Post
#2
|
|
|
Group: Respected Member Posts: 113 Joined: 15-October 06 Member No.: 68 |
I was waiting for my friend to send me new photos of the Freedom Tower construction and starting going through some of my photo collection. These have never been released to my knowledge. A new look after almost 10 years.
![]() ![]()
This post has been edited by ScaffoldRider: Apr 25 2011, 09:40 PM |
|
|
|
Feb 27 2010, 03:57 AM
Post
#2
|
|
|
Group: Extreme Forum Pilot Posts: 1,843 Joined: 1-March 07 Member No.: 710 |
and though i cannot discern the construction realities of nelson and david, nor #7, i have revealed the tishman-speyer construction techniques for the new #7.
a building that i think had to have been architected before 11/09/01. i could be wrong about that, but it does seem unusual that this building was erected with all approvals within such a short period of time. but, for me the interesting aspect of this new building is that it employed the construction techniques that chris asserts were used for nelson and david. the tishman-speyer site heralds the concrete core technique used in this almost secretely constructed building. what role did tishman-speyer have in the construction of nelson & david? |
|
|
|
Jan 26 2007, 02:14 AM
Post
#2
|
|
![]() Polymeta.com search Sibel Edmonds bradblog Group: Library team Posts: 1,696 Joined: 15-October 06 Member No.: 77 |
Not being a metal worker, I offer no opinions on what may have cut beams in any of the following pics, just adding them in as pics showing GZ columns...
![]() ![]() ![]() ![]() ![]() ![]() This post has been edited by waterdancer: Jan 26 2007, 02:16 AM |
|
|
|
Feb 27 2010, 09:39 AM
Post
#2
|
|
|
Group: Student Forum Pilot Posts: 83 Joined: 31-December 09 From: Mid-West Member No.: 4,824 |
The 1967 book on engineering marvels called "The Elegant Solution" describes what Chris is saying. It states "The masiac-like steel bearing wall built up in this painstaking way is so strong that it carries both the horizontal loads of hurricane winds and nearly half the total weight of the building as well. The balance of the weight is supported by heavy steel columns enclosing a CENTRAL CORE containing the utilities, elevator shafts, stairwells, etc.
Now I know it doesn't state CONCRETE CORE. But it does say ENCLOSING A CENTRAL CORE. It says nothing about 47 columns making up the central core. I think Chris makes a great point. Now you have Albert saying the new building is built that way? Until I see a old book that say's there were 47 steel columns in the center core. I'm going to stay VERY open minded to this this possibility. There is never any harm in researching every possibility. I'm not going to ignore anything, no matter how strange it may sound. I'm sure not going to avoid it because somebody says it's stupid. Lots of people say it's stupid to think the government was involved in 911. I disagree with that to. |
|
|
|
Feb 22 2010, 03:08 PM
Post
#2
|
|
![]() Group: Extreme Forum Pilot Posts: 2,589 Joined: 31-December 07 From: Maui Member No.: 2,617 |
Did anyone watch National Geographic and the FEMA supported EMRTC Emergetic Materials Research & Testing Center experiments in order to show us that thermite could not have been used to destroy WTC towers?
There experiments were designed to fail from the beginning. The Discovery Channel experiment on Shaped Charges already admitted that P4 and C4 in open air do nothing, yet EMRTC uses thermite in open air. http://www.youtube.com/watch?v=D0szjEPQsUA But this next clip shows that thermite will cut steel and it will flow like a blow torch. http://www.youtube.com/watch?v=v0qnHlVTaVs...feature=related EMRTC also showed a 20 foot x 8 inch steel I beam suspended horizontally, with its edges on concrete bases and placed it over a lake of 700 gallons of fuel. They next placed 1 ton of steel blocks in the center of the I beams and set the fuel on fire to prove that you could bend the beam when heated. But wait a minute; the steel columns in the towers were 4 inch thick boxes standing vertically. It would be like proving you could crush a chicken egg when laid horizontally and not vertically. EMRTC went so far as to blow up a plywood and DUROCK® cement board box to prove that no explosives were used in the Pentagon! Experts or clowns? |
|
|
|
Jan 17 2007, 06:35 PM
Post
#2
|
|
![]() Group: Respected Member Posts: 302 Joined: 15-October 06 Member No.: 64 |
QUOTE (StevenDC @ Jan 17 2007, 05:29 PM) QUOTE (FM258 @ Jan 17 2007, 05:21 PM) That I am sure of. Can you go into great detail on why you think that? Experience, etc.? I ask because that pic is, to me, solid proof. How frequently does anyone come across the need to cut 4 inch box beams so as to offer an expert opinion? I have already been through this in an old thread at LC. I am not here to convince anyone of anything. I am in the metal trade and know of what I speak, have been in this line for 24 years now. And while its true I havent cut any 4 inch thick beams before, I havent fu*ked a gorilla either, but I just know I wouldnt like it. |
|
|
|
Sep 13 2009, 06:28 PM
Post
#2
|
|
![]() Group: Active Forum Pilot Posts: 770 Joined: 1-February 09 Member No.: 4,096 |
Here's the image in context.
![]() Sam Hollenshead was the photographer. But the original link doesn't work any more. http://www.lraphotography.com/essays/sep11/essay_wtc.php This post has been edited by DoYouEverWonder: Sep 13 2009, 06:32 PM |
|
|
|
Feb 21 2010, 08:34 PM
Post
#2
|
|
![]() Group: Extreme Forum Pilot Posts: 2,589 Joined: 31-December 07 From: Maui Member No.: 2,617 |
For the record, I am a Union trained/certified plumber/pipefitter; as well as a State licensed Master Plumber with over 35 years of experience in commercial construction.
As a General Foreman in the construction of these towers, my responsibilities included plumbing, heating, air conditioning and tons of pipefitting and welding. The following web site shows most of the pictures I need to make my point from: http://www.sharpprintinginc.com/911/index....osition=160:160 They state that: And before the 9-11 Truth Movement allows this individual photo to become symbolic of foul play, wouldn't someone want to ask a group of welders at the local union hall what they think of this picture? It would have been a good idea, because these welders would probably tell you that this looks a lot like a cut made by an oxygen lance torch. My response: No welder on earth would make such a Great angle-cut period. WHY? If they were actually cutting steel this large they would require a spotter and a crane for safety. No need for a steep cut? Even if this were actually clean-up work (after the fact) the picture is still be proof of controlled demolitions. This action would also require the supervision of the fire department. (Remember this is Union work) Next: If you look at the guy pictured with the dark tee shirt, he appears to be setting a Shape Charge as compared to the guy with the white tee shirt that appears to be placing a Linear Cutting Charge. Please notice that the guy placing the Shape Charge is in the exact location we find the so-called Hole Cut of the Great angle-cut. In reality, a Shape Charge can ignite a Cutting Charge. Check out how easy it is to cut up to 6 of steel. http://www.youtube.com/watch?v=LudNqf56AFo...feature=related But if you are still unsure look at this: http://www.sonicbomb.com/xv1.php?vid=demol...w=560&h=432 Controlled demolitions can do anything. |
|
|
|
Feb 22 2010, 02:39 AM
Post
#2
|
|
|
Group: Extreme Forum Pilot Posts: 1,843 Joined: 1-March 07 Member No.: 710 |
the sonicbomb footage is great.
if real, that in and of itself reveals the censorship that bulwarked the oct. |
|
|
|
Apr 25 2011, 08:31 PM
Post
#2
|
|
|
Group: Troll Posts: 1,174 Joined: 23-December 09 From: NYC Member No.: 4,814 |
Of course we don't know the truth, we know the lies that were told.
|
|
|
|
Apr 21 2011, 10:10 PM
Post
#2
|
|
|
Group: Extreme Forum Pilot Posts: 4,017 Joined: 14-December 06 From: Fort Pierce, FL Member No.: 331 |
Paul
For many of us, the OCT has been down the tubes for a few years running. Of course in the media the OCT is heaven-sent, and therefore respected. The system will never admit its crimes. |
|
|
|
Jan 17 2007, 06:29 PM
Post
#2
|
|
|
Nitpick Group: Respected Member Posts: 388 Joined: 26-December 06 Member No.: 374 |
QUOTE (FM258 @ Jan 17 2007, 05:21 PM) That I am sure of. Can you go into great detail on why you think that? Experience, etc.? I ask because that pic is, to me, solid proof. How frequently does anyone come across the need to cut 4 inch box beams so as to offer an expert opinion? |
|
|
|
Jan 17 2007, 06:21 PM
Post
#2
|
|
![]() Group: Respected Member Posts: 302 Joined: 15-October 06 Member No.: 64 |
QUOTE (astronut @ Jan 17 2007, 02:47 PM) Hi, The paper's intent was not designed to be another "smoking gun". The point of the paper is to be supportive evidence. It addresses a single question, was this cut created by controlled demolition, or by iron workers during clean up? To look at it without "iron worker" experience or scrutiny, the Diagonal Cut Column photo can be looked at 2 ways, either it was cut possibly by charges or thermate which is what we would imply, or possibly by iron workers as the skeptics would suggest. The 2nd photo when analysed from an iron workers point of view, can logically determined that it was not done during cleanup, which allows the first photo to be admissable as evidence of controlled demolition. Thanks, Larry Ahhhh I remember this one well....being that I am in the precision metal trade and know quite a bit about steel columns and how they are cut, and the characteristics that go with that...I will say that with 100% assurance, that was not cut with a torch, in fact, it is impossible to make a cut like that with a torch, or any other hand held instrument. That I am sure of. |
|
|
|
Feb 27 2010, 12:09 PM
Post
#2
|
|
![]() Group: Private Forum Pilot Posts: 154 Joined: 1-March 07 From: Indiana Member No.: 711 |
I see workers on ground zero inhaling the cause of their very very shortened life span.
I see their families destroyed by the heroic actions taken by these men in the middle of a murder scene. I see a crime scene from which the evidence will be whisked away. I see a small cabal of very very wealthy individuals reclining in their chairs sipping their drink of choice with a grin on their face thinking, "That just solved a lot of problems." I see politicians licking their chops after selling themselves to the military industrial technological terrorism complex, thinking, "That just solved a lot of problems." I see generals polishing their stars with a grin on their face thinking, "That just solved a lot of problems." I see the rapid decline of the America our fore father's dreamed of into a fascist corporate dictatorship wrapped in the shrinking vale of a democratic republic. I look with a frown on my face thinking, "That's the solution to someone's Hegelian Dialect." You see slag. I say so what. Look beyond the what if and what ifs. You see something you can't explain. I see the result of welders cutting steel to remove steel. Evolve your 9/11 thinking, brother. |
|
|
|
Feb 25 2010, 10:40 PM
Post
#2
|
|
|
Group: Extreme Forum Pilot Posts: 4,017 Joined: 14-December 06 From: Fort Pierce, FL Member No.: 331 |
Long time no see, Christophera!
I hope you have some good lawyers assisting you! |
|
|
|
Feb 23 2010, 10:35 PM
Post
#2
|
|
|
Group: Student Forum Pilot Posts: 70 Joined: 29-April 07 Member No.: 1,004 |
One question would be why a welder would cut the beam so high if the purpose was to remove the beam from the area. Welders don't really like to cut huge steel beams where the slag will fly back at their face. The slag definately is from the inside out on the lowest face. It appears that the force from the cutting jet was from top to bottom across at an angle.
Its also a rather clean cut. A torch cut with the beam pushing down on the slag would have allowed for reattachment of the molten slag. That happens to me pretty often, cutting even 3/4" plate. It seems to me there should have been broken reattachment points unless the beam was cut all the way across at once and slipped over while the steel was molten. Also like the expert says, a crane would have had to have been lifting the beam as a welder cut it. The only thing that comes to my mind that this isn't evidence of controlled demolition is if thermate cutters were used during clean up. I mean, why not ? It would be the quickest and safest way to cut the core columns for removal. That other guy in the picture looks pretty clean too eh ? IF, there was some overhanging dangerous mass attached to that beam, a welder could have cut the far three sides, the beam could have bent over, and then the last, closest side could have been cut from the backside (inside) out. I'd doubt that as a thermate charge would be safer and easier, and/or cutting the upper mass apart would allow for easier clean up of the whole mess. Unless you wanted the beam to shoot out or slide to one side, it would have been easier to cut with a torch the connecting points which were probably bolts or rivets where the beam had its seperating joint above. Demolitions will cut the beam at a slant in two places to allow for an instantaneous slipping out from under the load to allow for a near free-fall speed to give the collapsing mass the most accelleration to gain the most kinetic energy to demolish the structure below and the mass itself. The speed at which destruction below the collapse zone progressed downwards indicates a need for very fast dislodging of beams which would require slant cuts. But there should be a lot of slant cuts, not one or two. Unless a few slant cuts were used for guiding the collapse and for downward acceleration, and some kind of joint dismemberment was used to seperate the columns at the joints to be flung apart by the kinetic mass generated by the slant-cut sections. |
|
|
|
Feb 26 2010, 10:41 PM
Post
#2
|
|
|
Group: Troll Posts: 1,174 Joined: 23-December 09 From: NYC Member No.: 4,814 |
There was no concrete enclosure of the cores and you persist on making this claim. If you can't provide hard evidence of this and I have not seen it yet, why do you persist in making such a claim and calling anyone who claims that the towers were all steel are suffering from cognitive dissonance?
There was concrete in the foundations - lots of massive piers which supported the core columns, but the only concrete in the towers was on the mechanical floor as pads for the equipment. The floors slabs were lightweight 4" thick at most on corrugated metal decks. The design of the building with each facade being essentially one membrane and the four of them connected by strong 45° gusset corners acted like a rigid tube unlike a stick frame with a grid frame and curtain wall with spandrels. The perimeter strength and stiffness allowed for the open span floors space which surrounded a very strong core which was was a grid itself with beams laterally bracing the columns in both directions. All of this can be seen in the videos of the construction. And there is no mention of concrete wind walls or a concrete enclosure for or of the core. |
|
|
|
Feb 25 2010, 01:14 AM
Post
#2
|
|
![]() Group: Extreme Forum Pilot Posts: 2,589 Joined: 31-December 07 From: Maui Member No.: 2,617 |
Ok, Ill admit when I wrong.
We are talking about the North Tower correct? The following picture is the best I could find. ![]() There is a worker bent over just a few feet to the left of the column in question. Judging by size the column is fairly large. More than 22 x 22. The worker in the white shirt appears to be standing on a toppled column. (Perhaps the one in question) It appears to be in the afternoon with the sun on the right, so Im guessing we are on the north side looking south. If so it appears we are looking at column 805! The following web site clearly shows the tower under construction. http://www.sharpprintinginc.com/911/index....osition=181:181 First go to the column layout Go to the pictured titled: This is a very informative picture of the base of the core taken during construction. This photo was taken at about the same point of construction as the other black-an-white picture shown before. Now do a split screen and compare the column photo with the core construction photo and you are sure to discover that the column in question is a core column. I think that rense.com is the one spreading a little poop by stating it is outside the core wall! |
|
|
|
Mar 29 2010, 05:04 AM
Post
#2
|
|
|
Group: Private Forum Pilot Posts: 241 Joined: 8-November 08 From: Australia Member No.: 3,978 |
Does anybody notice in this video how the tower begins collapse exactly where the molten metal was
seen pouring out from? Just a coincidence you might think, I say most certainly not, kind of compelling evidence of something don't you think? 9/11 Rare World Trade Center Collapse Footage http://www.youtube.com/watch?v=qI3Qs0TQVQU...feature=related And yet as the long string of 9/11 coincidences continues to grow so does the bullshit. This post has been edited by Paul: Mar 29 2010, 05:05 AM |
|
|
|
Mar 5 2010, 07:48 AM
Post
#2
|
|
|
Group: Private Forum Pilot Posts: 241 Joined: 8-November 08 From: Australia Member No.: 3,978 |
Check out this shot look at all the smoke near the end near that pedestrian
bridge at the base of the wtc why is there so much smoke coming from the base of the tower? Checkout what the guy says near the start "i heard a missile dude shhhhhhhhhhhhhhhhhh pop" lololololol NOT http://www.youtube.com/watch?v=NcGd9U43mXM...feature=related This post has been edited by Paul: Mar 5 2010, 10:04 AM |
|
|
|
Feb 23 2010, 11:57 AM
Post
#2
|
|
|
Group: Private Forum Pilot Posts: 119 Joined: 27-December 06 From: Hobe Sound, FL Member No.: 382 |
It is obvious that the diagonal cut column is still in place and would have been in the basement of the WTC. Could the cutting of this beam with thermite (or thermate) have been the "explosion and fire" that Willie Rodreguez experienced right before the first plane impact? the cutting of several crucial beams in the basement would assure that the site would not be left with a very high column of the central core, which, without cutting beams in the basement, would have been expected to happen due to the tremendous strength of the 47 4" thick box beams in the lower floors. There would be absolutely no reason for that beam to have been cut at a diagonal during the removal of the debris.
It seems that each and every piece of data that I look at closely weakens the Official Story and fills in more of the missing pieces of what really happened on 9/11/2001. Now we need justice. |
|
|
|
Feb 27 2010, 12:22 PM
Post
#2
|
|
|
Group: Troll Posts: 1,174 Joined: 23-December 09 From: NYC Member No.: 4,814 |
View this movie made during the construction of the Twin towers.
http://www.ae911truth.org/flashmov9.htm There is absolutely no evidence of any form or form materials on the site or anything which looks remotely like a concrete shell for the cores. A concrete sheer wall 110 stories high would be way too thick to hide, to expensive to build. The wind sheer and torsion resistance was provided by Vierendeel trusses "Such trusses do not have the usual triangular voids seen in a pinjoint truss bridge, rather employing rectangular openings and rigid connections in the elements, which (unlike a conventional truss) must also resist substantial bending forces. Owing to a lesser economy of materials and difficult design before the advent of computers, .... although common in some building structures where large shear walls or diagonal elements would interfere with the desired design statement or functionality." |
|
|
|
Jan 17 2007, 06:49 PM
Post
#2
|
|
|
Nitpick Group: Respected Member Posts: 388 Joined: 26-December 06 Member No.: 374 |
I can respect that.
That pic is one of my first presentations to people that have never been exposed to any evidence or don't even know there is a "conspiracy" theory out there to be listened to.. like me, only 6 months ago. I would only like to have it considered that there must be a way that they can be cut by hand, simply because they are no longer there. They had to have been cut up to be removed unless they were already at a length to haul... |
|
|
|
Apr 20 2011, 02:45 PM
Post
#2
|
|
![]() Group: Active Forum Pilot Posts: 770 Joined: 1-February 09 Member No.: 4,096 |
Here's your single piece of evidence:
![]() This pic was taken shortly after the collapses, before any heavy equipment started working the site. Funny, despite intense fires underground that lasted for months, there are few signs of intense heat, smoke or fire in this area yet, which is smack in the middle of WTC Plaza. This post has been edited by DoYouEverWonder: Apr 20 2011, 02:45 PM |
|
|
|
Feb 23 2010, 11:11 PM
Post
#2
|
|
![]() Group: Extreme Forum Pilot Posts: 2,589 Joined: 31-December 07 From: Maui Member No.: 2,617 |
Trying to stay on topic Famous diagonal Cut Column:
I think it is only fair to understand the relationship between Ironworkers and structural steel. Ironworkers sometimes called I beam cowboys; they are masters at walking and working the high steel. Most steel is bolted or riveted together and there is some welding and cutting involved. Most Ironworkers are not required to be certified, they are what we Pipefitters call Rod Burners. (Very few use eye protection) On the other hand: No UA welder can work on a job site until he/she passes a weld test called a Coupon. They must pass this test for every material they desire to work on. When proven to be an Expert this may lead to the "Golden Arm Syndrome" which results in: 1. Starched Khaki (Car hart) shirts, and spit shined boots that prevent burning. 2. Red bandannas with $100.00 worth of 316L Swagelok fittings holding it together, and matching welder skull caps to protect the ears. 3. Tungsten holders and belt buckles fabricated out of various alloys with more Swagelok fittings. 4. The inability to weld on anything that is not round with a hole in it. 5. The constant belief that the last job and the next job are better than the one you are on. On the other hand: To an Ironworker assembly is an Art which is not the same as disassembly. Cutting stuff up, or off or down is nothing more than a pay check. Who cares what it looks like these guys are not lumber jacks chopping down trees. After the fact it is nothing more than clean up and removal, which does not require perfection. WHY BOTHER WITH PERFECT CUTS? The perfect diagonal Cut Column is proof of foul play.Kinetic energy is only need to bring the top to the bottom. It has the signature C-4 provided Boring Hole and the deep cut of a Linear Cutting Charge. Who cares about thermite. RDX works just fine. In fact, all four planes could not bring down one tower. If for some freak of nature, they could you would still have 36 tons of titanium on the ground. Even if they were made of lead where is the mass? Check out this guy: http://en.wikipedia.org/wiki/Ali_Mohamed I would put my money on him! |
|
|
|
Sep 13 2009, 03:06 PM
Post
#2
|
|
![]() dig deeper ![]() Group: Administrator Posts: 1,033 Joined: 16-October 06 From: dc Member No.: 96 |
|
|
|
|
Apr 25 2011, 09:03 PM
Post
#2
|
|
|
Group: Respected Member Posts: 113 Joined: 15-October 06 Member No.: 68 |
I don't know if this photo has been posted here before, but I thought it might be of interest concerning this topic. I'm awaiting an email from a friend who is working on the new Freedom Tower, he was kind enough
to take a few pictures of the new steel which he is working on. I just saw him at the corner store and the pictures are very interesting. Hopefully he can download them from his cell phone and email them to me. I should be getting them within the hour and will post.
|
|
|
|
Jan 17 2007, 03:47 PM
Post
#2
|
|
|
Group: Newbie Posts: 13 Joined: 30-October 06 Member No.: 188 |
Hi,
The paper's intent was not designed to be another "smoking gun". The point of the paper is to be supportive evidence. It addresses a single question, was this cut created by controlled demolition, or by iron workers during clean up? To look at it without "iron worker" experience or scrutiny, the Diagonal Cut Column photo can be looked at 2 ways, either it was cut possibly by charges or thermate which is what we would imply, or possibly by iron workers as the skeptics would suggest. The 2nd photo when analysed from an iron workers point of view, can logically determined that it was not done during cleanup, which allows the first photo to be admissable as evidence of controlled demolition. Thanks, Larry |
|
|
|
Feb 27 2010, 08:20 AM
Post
#2
|
|
|
Group: Troll Posts: 1,174 Joined: 23-December 09 From: NYC Member No.: 4,814 |
Those photos are not showing what you claim they are. There is no evidence of concrete shear walls or enclosure of the core. There is no evidence of this being constructed in the film made at the time. And I am quite certain that no skyscrapers were constructed with concrete cores or concrete structure as it was too expensive to build with pour concrete. Steel frames, and in the case of the twins - pre assembled structural elements were used to get those buildings up fast and inexpensively.
The only concrete was for the foundations, the mechanical floors and the lightweight without stone aggregate used for the floor slabs. All the core steel was clad in 3" gypsum blocks and. You are seeing something which is not there. If you want to read an article about the use of concrete for cores shear wall and so forth read this written in 2000: http://www.allbusiness.com/manufacturing/n...g/958313-1.html The fact is that it was completely not feasible to use concrete for shear walls and too slow and too expensive to boot in 1970.. so Yamasaki proposed the tube design to deal with the shear stresses and abandoned the steel frame with curtain wall which has been made popular with the move toward steel frames. This also enabled expansive column free tenant spaces. Skyscrapers are not intended to last more than 50 or 100 years and have to be dismantled. Reinforced concrete is very nasty to demolition and would not have been a choice for an dense urban setting. This post has been edited by SanderO: Feb 27 2010, 08:36 AM |
|
|
|
Apr 19 2011, 08:40 PM
Post
#2
|
|
|
Group: Troll Posts: 1,174 Joined: 23-December 09 From: NYC Member No.: 4,814 |
That's rubbish and disinformation. The elevator corridors of the local elevators were all in the perpendicular direction to the long axis of the core all local elevators doors faced the short axis of the core (W or E in WTC 1 and N or S in WTC 2. The express elevators which brought people from the main lobby to the sky lobbies on 44 and 78 had doors which opened on the long axis... N or S for WTC1 and E or W for WTC 2.
There were no concrete cores and alternate odd even stops. |
|
|
|
Mar 1 2010, 01:59 PM
Post
#2
|
|
![]() Group: Extreme Forum Pilot Posts: 2,589 Joined: 31-December 07 From: Maui Member No.: 2,617 |
Just to be fair
I looked this up. You be the judge!
A thermal lance, thermic lance, or burning bar is a tool that burns iron in an oxygen-rich environment (not thermite) to create very high temperatures for cutting. It consists of a long iron tube packed with iron rods, sometimes mixed with aluminum or magnesium rods to increase the heat output. One end of the tube is placed in a holder and oxygen is fed through the tube. The far end of the tube is usually lit by an oxyacetylene torch. It can also be lit by an electric spark, in which case the tube is connected to one terminal of a battery and the other terminal is connected to a copper electrode. The end of the tube is then rubbed against the copper electrode to produce sparks, which ignite the lance. An intense flame is produced at the lit end and can be used to cut rapidly through thick materials including steel and concrete. The tube is consumed, so every few minutes the operator shuts off the oxygen, discards the remaining stub of a lance tube and starts using a new one. Popular depictions of thermal lances sometimes exaggerate their capabilities ![]() http://www.youtube.com/watch?v=5xbz68D3V9o...feature=related |
|
|
|
Jan 15 2007, 12:22 PM
Post
#2
|
|
![]() Polymeta.com search Sibel Edmonds bradblog Group: Library team Posts: 1,696 Joined: 15-October 06 Member No.: 77 |
Hi Larry,
I just took a quick look. If I were you, I would put in there somewhere that the pics appear in sequence on the hereisnewyork.org site ( 5100, 5101, 5102, 5103, 5104 ). Also, you can see the larger context of the diagonal cut on their site ( pic 5100 large )http://hereisnewyork.org/gallery/thumb.asp?CategoryID=-1&picnum=2677 http://hereisnewyork.org//jpegs/photos/5100.jpg archive http://hereisnewyork.org//jpegs/photos/5101.jpg archive http://hereisnewyork.org//jpegs/photos/5102.jpg archive http://hereisnewyork.org//jpegs/photos/5103.jpg archive http://hereisnewyork.org//jpegs/photos/5104.jpg archive Bottom line for me is this: as far as I know the here is new york gallery is the primary source for those images. They appear to have been added at a similar point in time. That makes it less likely to me that the first picture is evidence for anything other than metal cutting activity. If you can't convince someone who is willing to admit to the possibility (even the likelihood) of CD as an explanation for the WTC collapses with those pics, I doubt you'll change many minds of those who aren't willing to look at CD as a potential option yet. This post has been edited by waterdancer: Jan 15 2007, 12:23 PM |
|
|
|
Apr 2 2010, 05:17 AM
Post
#2
|
|
|
Group: Private Forum Pilot Posts: 241 Joined: 8-November 08 From: Australia Member No.: 3,978 |
Check this out guys some silly little amatuer kiddies have mixed copper oxide with thermite and the result
is a rather decent sized explosion I highly doubt whether the concussive force from this explosion would be enough to cut through thick steel beams though, if they can get it to explode this much do you guys think it would be possible to create an even more powerful thermite explosion? http://www.youtube.com/watch?v=oe0NZp43g50 |
|
|
|
Feb 25 2010, 04:25 PM
Post
#2
|
|
|
Group: Troll Posts: 1,174 Joined: 23-December 09 From: NYC Member No.: 4,814 |
The core did not contain an "enclosure of concrete". The core columns were covered by 3" thick gypsum panels.
|
|
|
|
Sep 13 2009, 03:30 PM
Post
#2
|
|
![]() dig deeper ![]() Group: Administrator Posts: 1,033 Joined: 16-October 06 From: dc Member No.: 96 |
anytime mate, you're welcome!
ps - the one i posted is slightly cropped and its size reduced to allow it to better fit in/on the forum. the full sized one here: http://i26.tinypic.com/kcyqdt.jpg |
|
|
|
Apr 20 2011, 10:56 AM
Post
#2
|
|
|
Group: Private Forum Pilot Posts: 241 Joined: 8-November 08 From: Australia Member No.: 3,978 |
I have found pictures of a suspect outer perimeter box column this thread is focused on finding physical evidence
of explosive devices cutter charges in the steel i though i should post these pictures and let people draw their own conclusions. The pictures are taken from this video from NIST you can see the column in question at the 2:15 mark in the video. 9/11 NIST Steel Sample Investigation (FOIA #26 WTC Tape 1-2) Part 1 http://www.youtube.com/watch?v=sSSVnG4naUc The column looks to me as though it was blown outwards from the inside in a piss poor attempt to make the towers weaker. Note the shape of the side of the box columnn would seem to indicate to me that powerful blast generating overpressure bowed the side of the column outwards, the column does not appear to be compressed upwards from the base which might explain the bowing of the side of the column, and also if you look at the video the box column seems almost perfect straight so the damage cant be the result of the column bending bucking to one side. It is also very interesting to note the camera man's fixation or temporary obsession with the column and he even focuses in on it for like 6 seconds it is almost as if he finds the damage to column rather odd and interesting. All we need to do is produce a single piece of physical evidence that explosives where used on any of the the three wtc buildings and the OCT goes down the plug hole and the perps will shortly follow it. But that is just a whole bunch of wishful thinking isnt it now? ![]() ![]() |
|
|
|
Apr 24 2011, 11:38 PM
Post
#2
|
|
|
Group: Private Forum Pilot Posts: 119 Joined: 27-December 06 From: Hobe Sound, FL Member No.: 382 |
Amazed!
I am afraid you are right. America will never be healed until the truth is made public about what really happened on 9/11/2001 and the truth is made public about who was responsible. Bobcat in Chattanooga |
|
|
|
Mar 4 2010, 02:37 AM
Post
#2
|
|
|
Group: Student Forum Pilot Posts: 70 Joined: 29-April 07 Member No.: 1,004 |
I've never seen any forms being used for making a concrete core in any photos or videos of the towers.
Photos of the core columns show no concrete walls near them. The angle cut in question appears to have been accessible from all sides, so why cut a hole and cut the near side from within the column ? Why not cut the near side across first and then get along with the bizarre angle cutting on the sides ? The mentioning of putting guides inside the tube and even on the outside doesn't make a lot of sense in the case of demolition since, one, putting guides inside is kind of hard isn't it ? And the cuts don't have to be straight. I appreciate the insight that yes it could be done that way with a torch, although you'd need one with a tip that isn't a 90 degree angle at the end when doing the inside of the column. And in looking at the cut closer, it has markings as would be made with a torch but could be from something else. I am not experienced in cutter charges, and I wonder how they'd cut the near side. They would be attached on all four sides, I'd expect and melt the steel towards the center. Or maybe someone would cut a hole and put guides inside the column to lay the cutter charge to blow through the near side (kind of kidding). One thing I've never seen is how the columns were joined together one section to the next. It seems there are quite a few pictures of columns that are seperated at their ends, indicating the joints were weaker than the columns or the connections were caused to fail. Pictures of thermate cuts might give some comparisons if anyone can find any. The fact that nano-thermate was found in the dust, if Jones is correct, means that it was used somehow. Unless it was just being stored in all three buildings that came down at 60% and even 100% of free-fall acceleration in some cases. The molten steel reported by many expert witnesses several weaks after the attack in the basements and the intense heat of the collapse zone - when its obvious the fire is put out within the first two seconds of collapse, and any fire below the rubble would have been oxygen starved and was being flooded with water by the firemen, indicates another heat source capable of melting steel, which jet fuel and office furnishings can't do, and 80% of the collapsed building materials were cool to start with. So large questions remain, regardless of one column surrounded by photoshopped models. |
|
|
|
Feb 22 2010, 05:26 PM
Post
#2
|
|
![]() Group: Extreme Forum Pilot Posts: 2,589 Joined: 31-December 07 From: Maui Member No.: 2,617 |
In the fireman group photo, I count six men...can you find them all? It took me a little while to understand that the C-4 is what actually blows the column sideways. For you mad bombers check out the following site. You can set off C-4 with a light bulb. http://www.sciencemadness.org/talk/viewthr...3&tid=10575 |
|
|
|
Feb 21 2010, 11:00 PM
Post
#2
|
|
![]() Group: Active Forum Pilot Posts: 770 Joined: 1-February 09 Member No.: 4,096 |
![]() Aside from the angle cut beam covered in slag, there's something else wrong with this picture. The 3 'firemen' in the foreground have been photoshopped into the picture. If you look at this image closely, you can see that the 3 'firemen' are all the same person, in different poses and positions. |
|
|
|
Apr 20 2011, 06:20 PM
Post
#2
|
|
|
Group: Troll Posts: 1,174 Joined: 23-December 09 From: NYC Member No.: 4,814 |
Paul,
The columns pictured in the video are from the WTC at the upper floors perimeter/facade columns and spandrels. Notethe thickness of the material - looks like 1/4"... quite thin for a column by the way. The columns look like they buckled and welds opened up. The video is interesting because you can see all sorts of things in better detail... a mangled floor truss,broken off truss seats, sheared bolts and so forth. It looks to me like buckling not explosive damage. DEW, What are we supposed to be seeing in the red rectangle? |
|
|
|
Mar 19 2010, 02:57 PM
Post
#2
|
|
|
Group: Student Forum Pilot Posts: 70 Joined: 29-April 07 Member No.: 1,004 |
I think there is plenty of visual proof of steel core columns. A concrete core could have been poured inside of those at a lower position then all of the photograhic footage.
I don't know the reason or need for an inner core of concrete, and I don't have the knowledge as to what a 1000 foot tall concrete square would have to be regarding thickness at the bottom, taper etc. There isn't a lot of data on what is within the center of the buildings. The one floor plan A&Efor 9-11 truth show, shows elevators around core columns, but nothing in the center. I'm sure that William Rodriguez would know something about the cores of the buildings, and he isn't hard to find, and is a most helpful natured person. From what I've seen, concrete may require a louder explosive type of demolition than steel. Concrete requires fracturing, correct ?, Not shaped charge cutting ? The photo showing a standing core could be steel columns with gypsum board covering. Steven Jones has the best evidence for nanothermate from the dust on 9-11. A case could be made using his evidence, testimonies regarding explosions etc., enough that an independant investigation could be done. There's still plenty of dust available even though the steel has been sent to China or someplace. Maybe some of the steel still remains unmelted. The USGS infrared photography and fireman testimony about site temperatures and molten steel in the basement weeks later raise another aspect of question. There are shots showing large whitish clouds at the base of the towers about 10 seconds before collapse. Melting core columns at the base would require a lot of thermitic reaction giving off lots of white aluminum oxide smoke, and a more traditional thermite would require some seconds to melt the core columns at the base. I'm not sure why a concrete core wouldn't be shown or talked about in old footage. |
|
|
|
Jan 17 2007, 07:02 PM
Post
#2
|
|
![]() Group: Respected Member Posts: 302 Joined: 15-October 06 Member No.: 64 |
QUOTE (StevenDC @ Jan 17 2007, 05:49 PM) I can respect that. That pic is one of my first presentations to people that have never been exposed to any evidence or don't even know there is a "conspiracy" theory out there to be listened to.. like me, only 6 months ago. I would only like to have it considered that there must be a way that they can be cut by hand, simply because they are no longer there. They had to have been cut up to be removed unless they were already at a length to haul... This is what a torch cut looks like. Its absolutely retarded (to me anyway) that anyone would even consider this column was cut during the clean up....and criminal.
This post has been edited by FM258: Jan 17 2007, 07:04 PM |
|
|
|
Feb 23 2010, 03:46 PM
Post
#2
|
|
|
Group: Student Forum Pilot Posts: 83 Joined: 31-December 09 From: Mid-West Member No.: 4,824 |
This is a picture of 2 diagonal cut columns during search and rescue. There is NO clean up going on at this point. This is out of the Times magazine dated sept 24 2001. I'm tired of everbody saying these were done during clean up. Some of them may have. BUT NOT THIS ONE!
|
|
|
|
Feb 26 2010, 10:25 PM
Post
#3
|
|
|
Group: Active Forum Pilot Posts: 494 Joined: 14-November 07 Member No.: 2,482 |
Long time no see, Christophera! I hope you have some good lawyers assisting you! To technically evade the oxymoron, I used a good ex lawyer. I assume you refer to the recent Title 18 disclosure. http://algoxy.com/psych/9-11title_18.disclosure.html With the nature of Title 18, part I, chapter 115, §2382, it is not needed. In fact, the entire form that is seen here on the conformed face page is not needed. Apparently the districts courts have never seen use of the law so never accomodated the process. The form of pleadin had to be present for the clerks to assign a case number. Judges only deal with information as clerks can handle it, record it and duplicate it. The language of the face page was about 90% of the job. The lawyer did confirm maximum invocation of law within the form of compliance finally found, but the code and procedure denote no one prosecuting. Title 18, part I, chapter 115, §2382 is a stand alone code obviously intended to support and defend the Constitution which automatically calls upon the "allegiance" as an indebtedness, obviously primarily by oath. Any soldier would have to report concealment of treason, or a police officer by law. Pursuant to TITLE 18, PART I , CHAPTER 115, §2382 U.S. Code as of: 01/19/04 Section 2382. Misprision of treason Whoever, owing allegiance to the United States and having knowledge of the commission of any treason against them, conceals and does not, as soon as may be, disclose and make known the same to the President or to some judge of the United States, or to the governor or to some judge or justice of a particular State, is guilty of misprision of treason and shall be fined under this title or imprisoned not more than seven years, or both. A US citizen, logically, is not less indebted to support and defense of the Consitution than an immigrant, The "immigrant" Oath of Allegiance The final step in the naturalization process is the reciting of the "oath of allegiance" by the applicant, in which he or she makes several promises upon becoming a U.S. citizen. The oath of allegiance is: "I hereby declare, on oath, that I absolutely and entirely renounce and abjure all allegiance and fidelity to any foreign prince, potentate, state, or sovereignty of whom or which I have heretofore been a subject or citizen; that I will support and defend the Constitution and laws of the United States of America against all enemies, foreign and domestic; that I will bear true faith and allegiance to the same; that I will bear arms on behalf of the United States when required by the law; that I will perform noncombatant service in the Armed Forces of the United States when required by the law; that I will perform work of national importance under civilian direction when required by the law; and that I take this obligation freely without any mental reservation or purpose of evasion; so help me God." The intent of the code logically would be to open doors into government and the judiciary for recieving information of treason and see that the appropriate agency is set in motion for investigation and intervention. The "ORDER TO SHOW CAUSE" is carried with a bias of acceptence tradititonally by the court towards the information and "showing cause", functionally testing the notion the information "may not be true or correct". |
|
|
|
Jan 17 2007, 03:47 PM
Post
#3
|
|
|
Group: Newbie Posts: 13 Joined: 30-October 06 Member No.: 188 |
Hi,
The paper's intent was not designed to be another "smoking gun". The point of the paper is to be supportive evidence. It addresses a single question, was this cut created by controlled demolition, or by iron workers during clean up? To look at it without "iron worker" experience or scrutiny, the Diagonal Cut Column photo can be looked at 2 ways, either it was cut possibly by charges or thermate which is what we would imply, or possibly by iron workers as the skeptics would suggest. The 2nd photo when analysed from an iron workers point of view, can logically determined that it was not done during cleanup, which allows the first photo to be admissable as evidence of controlled demolition. Thanks, Larry |
|
|
|
Sep 13 2009, 03:11 PM
Post
#3
|
|
![]() Group: Respected Member Posts: 302 Joined: 15-October 06 Member No.: 64 |
|
|
|
|
Feb 23 2010, 06:30 PM
Post
#3
|
|
![]() Group: Respected Member Posts: 302 Joined: 15-October 06 Member No.: 64 |
![]() Aside from the angle cut beam covered in slag, there's something else wrong with this picture. The 3 'firemen' in the foreground have been photoshopped into the picture. If you look at this image closely, you can see that the 3 'firemen' are all the same person, in different poses and positions. Nice job!!! Never noticed that before but its obvious now. I think the dude in the back looks chopped in also. |
|
|
|
Feb 27 2010, 10:35 AM
Post
#3
|
|
![]() Group: Active Forum Pilot Posts: 770 Joined: 1-February 09 Member No.: 4,096 |
The 1967 book on engineering marvels called "The Elegant Solution" describes what Chris is saying. It states "The masiac-like steel bearing wall built up in this painstaking way is so strong that it carries both the horizontal loads of hurricane winds and nearly half the total weight of the building as well. The balance of the weight is supported by heavy steel columns enclosing a CENTRAL CORE containing the utilities, elevator shafts, stairwells, etc. Now I know it doesn't state CONCRETE CORE. But it does say ENCLOSING A CENTRAL CORE. It says nothing about 47 columns making up the central core. I think Chris makes a great point. Now you have Albert saying the new building is built that way? Until I see a old book that say's there were 47 steel columns in the center core. I'm going to stay VERY open minded to this this possibility. There is never any harm in researching every possibility. I'm not going to ignore anything, no matter how strange it may sound. I'm sure not going to avoid it because somebody says it's stupid. Lots of people say it's stupid to think the government was involved in 911. I disagree with that to. There are 100's of pictures of the WTC Towers during construction and there is no evidence in any of them of a concrete core above grade level. If there was a concrete core, you wouldn't be able to hide it during construction and there would be no reason to. There would be lot's of picture showing concrete forms and walls like this one of the construction that is going on there now. ![]() Now can we please get back to the original topic of the diagonal cut columns. This post has been edited by DoYouEverWonder: Feb 27 2010, 10:40 AM |
|
|
|
Apr 19 2011, 06:02 PM
Post
#3
|
|
|
Group: Active Forum Pilot Posts: 577 Joined: 29-November 09 From: NYC Member No.: 4,712 |
![]() Aside from the angle cut beam covered in slag, there's something else wrong with this picture. The 3 'firemen' in the foreground have been photoshopped into the picture. If you look at this image closely, you can see that the 3 'firemen' are all the same person, in different poses and positions. Verified! I blew it up to pixel level and sure enough the pasting artifacts are there. The "trick" appears to be that the fireman was photographed against a background of debris, then a large area around him was cut out and pasted back into the picture on a layer. Next the eraser was used with a low opacity, to remove whatever obviously did not fit into the picture. But overhead of the fireman on the far right, you can see that he has a background halo over his head, that doesn't fit the background it tries to merge with. Opened in text pad the file says Adobe Photoshop 7.0 2007 There appears to be exif info in the file too. Anyone have a decoder? obwon |
|
|
|
Mar 4 2010, 03:27 PM
Post
#3
|
|
|
Group: Active Forum Pilot Posts: 494 Joined: 14-November 07 Member No.: 2,482 |
View this movie made during the construction of the Twin towers. http://www.ae911truth.org/flashmov9.htm There is absolutely no evidence of any form or form materials on the site or anything which looks remotely like a concrete shell for the cores. The reason there is no evidence is because guiliani took thosands of photos and videos from the NYC offices in violation of law while the courts protect their hiding. |
|
|
|
Feb 27 2010, 12:32 AM
Post
#3
|
|
|
Group: Active Forum Pilot Posts: 494 Joined: 14-November 07 Member No.: 2,482 |
There was no concrete enclosure of the cores and you persist on making this claim. If you can't provide hard evidence of this and I have not seen it yet, why do you persist in making such a claim and calling anyone who claims that the towers were all steel are suffering from cognitive dissonance? There was concrete in the foundations - lots of massive piers which supported the core columns, but the only concrete in the towers was on the mechanical floor as pads for the equipment. The floors slabs were lightweight 4" thick at most on corrugated metal decks. The design of the building with each facade being essentially one membrane and the four of them connected by strong 45° gusset corners acted like a rigid tube unlike a stick frame with a grid frame and curtain wall with spandrels. The perimeter strength and stiffness allowed for the open span floors space which surrounded a very strong core which was was a grid itself with beams laterally bracing the columns in both directions. All of this can be seen in the videos of the construction. And there is no mention of concrete wind walls or a concrete enclosure for or of the core. Dear SanderO, I've gone further than simply making the claim. I filed a disclosure of treason in a US District court based on independently verified facts, something non existent for the steel core columns FEMA deceptively describes. Five Exhibits and 6 photographic panels of hard evidence. http://algoxy.com/psych/9-11title_18.disclosure.html You will find that all references to a steel core go back to FEMA. And that no one can find an image of the supposed steel core columns in the core area on 9-11. Best to let a judge decide based on independent consultation and inquiry. This post has been edited by Christophera: Feb 27 2010, 12:37 AM |
|
|
|
Apr 2 2010, 07:21 AM
Post
#3
|
|
![]() Group: Active Forum Pilot Posts: 770 Joined: 1-February 09 Member No.: 4,096 |
Check this out guys some silly little amatuer kiddies have mixed copper oxide with thermite and the result is a rather decent sized explosion I highly doubt whether the concussive force from this explosion would be enough to cut through thick steel beams though, if they can get it to explode this much do you guys think it would be possible to create an even more powerful thermite explosion? http://www.youtube.com/watch?v=oe0NZp43g50 They've been using thermite in bombs since WWII (if not before). QUOTE By 1945 Allied HE bombs had increased in power five-fold. But by then, on an equal-weight basis, incendiaries such as the US 70 lb. (30 kg.) M47, which used napalm, were far more effective, though the liquid-filled British 30 lb. (13.6 kg.) ‘J’ bomb, first used by RAF Bomber Command in April 1944, was a failure as it often failed to work. Early British incendiaries filled with thermite—a mixture of iron oxide and powdered aluminium—produced great heat but this dissipated quickly and was confined to a small area. The Germans overcame this with their highly effective 1 kg. (2.2 lb.) bomb by making thermite its primary igniting substance and metallic magnesium the principal incendiary material. This made it burn with great heat for a long time and it could not be doused with water.
http://www.encyclopedia.com/doc/1O129-bombs.html This post has been edited by DoYouEverWonder: Apr 2 2010, 07:22 AM |
|
|
|
Feb 22 2010, 04:13 PM
Post
#3
|
|
|
Group: Student Forum Pilot Posts: 20 Joined: 4-May 08 Member No.: 3,273 |
Not being a metal worker, I offer no opinions on what may have cut beams in any of the following pics, just adding them in as pics showing GZ columns... ![]() ![]() ![]() ![]() ![]() ![]() About Post # 11 by Waterdancer: The pictures shown are clear and interesting and I am no better metal worker than Waterdancer but : why would one cut columns at different heights and patterns ? The last pictures where the same column seems to have been simply glued on end and with rather thin longitudinal welds -given the thickness of the steel plates is intriguing. Hiram |
|
|
|
Feb 23 2010, 04:05 PM
Post
#3
|
|
![]() Group: Active Forum Pilot Posts: 770 Joined: 1-February 09 Member No.: 4,096 |
This is a picture of 2 diagonal cut columns during search and rescue. There is NO clean up going on at this point. This is out of the Times magazine dated sept 24 2001. I'm tired of everbody saying these were done during clean up. Some of them may have. BUT NOT THIS ONE! ![]() That's the key. The only pictures worth anything are the ones taken on the first day of the attack. Except for search and rescue the site was should have been designated a crime scene and the evidence should have been carefully collected and documented. That's why Rudy and Co were in such a big hurry to 'clean up' the site. After that, the visual evidence is so disturbed that without physical evidence, there's no way to know when the cuts were made. But a picture that shows cuts made before the iron workers arrived is more evidence that the WTC was prepared in advance of the attack to be deliberately blown up. Some of the cuts could have been made days ahead of the attack in order to prep the building. A lot of work can be covered up with a piece of drywall. Just loosening a lot of the bolts, would help things along and who would ever notice? This post has been edited by DoYouEverWonder: Feb 23 2010, 04:08 PM |
|
|
|
Feb 24 2010, 02:42 PM
Post
#3
|
|
|
Group: Active Forum Pilot Posts: 494 Joined: 14-November 07 Member No.: 2,482 |
I still find it hard to believe that the Bush Crime Family White House changed the recommendations of OSHA and the EPA and allowed workers to be on the site without respiratory protection. Just look at the above photographs......not one of those workers are using protection and there is still a lot of dust and fumes in the air. That really shows how cold and heartless those Bushie bastards are.........they really need to be punished for their crimes. I agree wholeheartedly with the issue of the environmental status change. Pre evasion of liability on a mass level. As for the cut. It is a salvage cut configured as a special safety cut to facilitate a secure removal by an excavator with a grapple. ![]() The size of the kerf is definately an oxygen lance. The height of the cut is because the operator was in a basket suspended by a crane. The angle has 2 tabs on the left that show fracture surfaces from being broken off by machinery. This page has my take on the image and its misinterpretations. http://algoxy.com/psych/whatis9-11disinfo-rense.html Here is the text on that page I wrote to describe exactly how the cut was made and why. Shows a steel column with a salvage torch cut not a thermite cut. Thermite cuts are smooth, rounded, non linear events lacking all control. I do not know what kind of expert the article author consulted with, but I am my own expert having been involved with salvage and welding for 35 years. I will explain exactly how the column was cut with a torch and provide another image showing the method used where it is more easily seen. The image in the article shows a beam having a special salvage cut done on an angle which facilitates a hinging action. The remnant, not cut, in the upper left hand corner is the hinge point, The angle of the cut allows the beam to be tilted to the left as we see it supporting the weight until the hinge snaps off. This keeps the weight from being solely supported by the grapple of the excavator that is removing the piece. The weight of the column can cause it to slide from the grapple into the area below where retrieval would be difficult if not impossible until much later. The idea is to keep and get the iron away from the hole. the angled cut allows a semi horizontal swing away from the hole by the excavator, a fairly difficult move as the grapple has to turn, the boom has to go down a little and the crowd has to go out while the tracks move in the direction the column is going to lay in while the excavator re grabs the piece to carry it away. The uncut hinge point also keeps the column in place while the salvage worker completes his cuts. How the worker does the cuts is as follows. On the back top left of the beam is seen the primary entry point into the hand fabricated tempered steel column. It is a slight dip, 1/2 of a hole about the same basic size as the one seen below. A torched entry hole, second image down, upper column, left side, in another column that was cut square. http://janedoe0911.tripod.com/PictureTours/beams.html With the standing column in the top image the entry hole is cut first in the upper back and an oxygen lance is inserted into the hole until it reaches the inside of the opposite side, the side facing the camera. The worker, on his side, can clamp a straight edge to the column or prop up some pieces of steel to give a horizontal guide for the torch to slide on while pivoting the torch in the hole causing the cutting tip to travel across the inside of the opposite side. In making this cut the masses of slag dribble down the face we see. After that cut is made, the most difficult one, the worker gets along side with another guide rail and completes the side cuts blowing the slag inside. Then the back cut is made. With a piece of tube, when you cannot access to the face of opposite side, this is the only way to complete this cut. Thermite leaves an amorphous edge that is rounded in all directions, not following any line whatsoever. In 2002 I actually saw a photo from freshkills landfill of a thermite cut column, but failed to copy it. The image is long gone. Thermite needs a fixture with a ceramic liner for use on columns because it is liquid when burning Now this image shows a column cut with an absolutely inexplicable type cut and shape. It has "high performance cutting charge" written all over it.
|
|
|
|
Feb 24 2010, 01:30 PM
Post
#3
|
|
|
Group: Student Forum Pilot Posts: 11 Joined: 23-June 08 Member No.: 3,599 |
Ahhhh I remember this one well....being that I am in the precision metal trade and know quite a bit about steel columns and how they are cut, and the characteristics that go with that...I will say that with 100% assurance, that was not cut with a torch, in fact, it is impossible to make a cut like that with a torch, or any other hand held instrument. That I am sure of. I, too, have many years(25) of mfg./fab. experience in the aerospace industry, and know this isn't a man made cut. Oxy-acet. torches do not leave slag, and there is absolutely no reason to make a diag. cut. It takes twice as long, and is potentially dangerous as the column could easily slip given any lateral pressure placed on the beam. Time, especially when conducting rescue/recovery activities as on 9/11, is the determining factor to consider when discussing this cut relating to c.d. |
|
|
|
Mar 4 2010, 03:25 PM
Post
#3
|
|
|
Group: Active Forum Pilot Posts: 494 Joined: 14-November 07 Member No.: 2,482 |
Just to be fair
I looked this up. You be the judge! A thermal lance, thermic lance, or burning bar is a tool that burns iron in an oxygen-rich environment (not thermite) to create very high temperatures for cutting. It consists of a long iron tube packed with iron rods, sometimes mixed with aluminum or magnesium rods to increase the heat output. One end of the tube is placed in a holder and oxygen is fed through the tube. The far end of the tube is usually lit by an oxyacetylene torch. It can also be lit by an electric spark, in which case the tube is connected to one terminal of a battery and the other terminal is connected to a copper electrode. The end of the tube is then rubbed against the copper electrode to produce sparks, which ignite the lance. An intense flame is produced at the lit end and can be used to cut rapidly through thick materials including steel and concrete. The tube is consumed, so every few minutes the operator shuts off the oxygen, discards the remaining stub of a lance tube and starts using a new one. Popular depictions of thermal lances sometimes exaggerate their capabilities ![]() http://www.youtube.com/watch?v=5xbz68D3V9o...feature=related That is the tool used to make the diagonal cut on the column. The entry hole for cutting the side facing the camera from the inside of the tube is on the top edge in the back. The diagonal, with the fractured uncut tabs on the left side make a hinge that cause the column over the cut to travel horizontally making it easy to grasp with the excavator grapple and keep it away from the pit. |
|
|
|
Feb 27 2010, 09:21 AM
Post
#3
|
|
![]() Group: Active Forum Pilot Posts: 770 Joined: 1-February 09 Member No.: 4,096 |
Those photos are not showing what you claim they are. There is no evidence of concrete shear walls or enclosure of the core. There is no evidence of this being constructed in the film made at the time. And I am quite certain that no skyscrapers were constructed with concrete cores or concrete structure as it was too expensive to build with pour concrete. Steel frames, and in the case of the twins - pre assembled structural elements were used to get those buildings up fast and inexpensively. The only concrete was for the foundations, the mechanical floors and the lightweight without stone aggregate used for the floor slabs. All the core steel was clad in 3" gypsum blocks and. You are seeing something which is not there. If you want to read an article about the use of concrete for cores shear wall and so forth read this written in 2000: http://www.allbusiness.com/manufacturing/n...g/958313-1.html The fact is that it was completely not feasible to use concrete for shear walls and too slow and too expensive to boot in 1970.. so Yamasaki proposed the tube design to deal with the shear stresses and abandoned the steel frame with curtain wall which has been made popular with the move toward steel frames. This also enabled expansive column free tenant spaces. Skyscrapers are not intended to last more than 50 or 100 years and have to be dismantled. Reinforced concrete is very nasty to demolition and would not have been a choice for an dense urban setting. Unfortunately, even if you rebuilt the Towers exactly as they were originally, it wouldn't matter. Chris would still claim that they had a concrete core. |
|
|
|
Mar 4 2010, 03:35 AM
Post
#3
|
|
|
Group: Active Forum Pilot Posts: 494 Joined: 14-November 07 Member No.: 2,482 |
I've never seen any forms being used for making a concrete core in any photos or videos of the towers. Photos of the core columns show no concrete walls near them. There is a very good reason why you have not seen concrete during construction, guiliani took the photos while the courts protect their hiding. Also there is a missing PBS video from 1990. (Update on search for missing PBS video by Dr. Ron Larsen.) together with 6000 files of photographs, 1000 audiotapes, and 15,000 videotapes. Wonder why that fact is not on every 9-11 conspiracy site. Wonder why this image, the only one of either of the towers core is only found on one 9-11 theory site, mine. ![]() Wonder why the statement of Leslie Robertson, an engineer of records for the Twins on September 13, 2001 where his information to Newsweek identifies a concrete core is not on every 9-11 conspiracy web site. And particuarly wonder why AFTER you realize that this, �Is the only official diagram of the towers core of any kind in existence. This post has been edited by Christophera: Mar 4 2010, 03:39 AM |
|
|
|
Mar 19 2010, 03:12 PM
Post
#3
|
|
![]() Group: Active Forum Pilot Posts: 770 Joined: 1-February 09 Member No.: 4,096 |
I think there is plenty of visual proof of steel core columns. A concrete core could have been poured inside of those at a lower position then all of the photograhic footage. There was nothing in the center in between the elevator banks, because there was nothing there, except for the floor slabs. This is how they accommodated the sky lobbies where people changed elevators, in order to get to different floors. Steel is a great building material when you want to create large open spaces without any columns in the way. I don't know the reason or need for an inner core of concrete, and I don't have the knowledge as to what a 1000 foot tall concrete square would have to be regarding thickness at the bottom, taper etc. There isn't a lot of data on what is within the center of the buildings. The one floor plan A&Efor 9-11 truth show, shows elevators around core columns, but nothing in the center. I'm sure that William Rodriguez would know something about the cores of the buildings, and he isn't hard to find, and is a most helpful natured person. From what I've seen, concrete may require a louder explosive type of demolition than steel. Concrete requires fracturing, correct ?, Not shaped charge cutting ? The photo showing a standing core could be steel columns with gypsum board covering. Steven Jones has the best evidence for nanothermate from the dust on 9-11. A case could be made using his evidence, testimonies regarding explosions etc., enough that an independant investigation could be done. There's still plenty of dust available even though the steel has been sent to China or someplace. Maybe some of the steel still remains unmelted. The USGS infrared photography and fireman testimony about site temperatures and molten steel in the basement weeks later raise another aspect of question. There are shots showing large whitish clouds at the base of the towers about 10 seconds before collapse. Melting core columns at the base would require a lot of thermitic reaction giving off lots of white aluminum oxide smoke, and a more traditional thermite would require some seconds to melt the core columns at the base. I'm not sure why a concrete core wouldn't be shown or talked about in old footage. All the evidence shows lot's of steel. LOOK AT THE PICTURES. There is a big difference between steel construction and concrete construction. It is not something you can hide. There was no concrete or masonry used in any of the above grade floors of the Twin Towers. There was some masonry below ground and believe it or not, in WTC 7 there was a masonry wall that ran down the center of the 5th Floor, which happens to be the floor that initiated the collapse of that building. |
|
|
|
Feb 24 2010, 01:38 PM
Post
#3
|
|
|
Group: Student Forum Pilot Posts: 11 Joined: 23-June 08 Member No.: 3,599 |
Ahhhh I remember this one well....being that I am in the precision metal trade and know quite a bit about steel columns and how they are cut, and the characteristics that go with that...I will say that with 100% assurance, that was not cut with a torch, in fact, it is impossible to make a cut like that with a torch, or any other hand held instrument. That I am sure of. I, too, have many years(25) of mfg./fab. experience in the aerospace industry, and know this isn't a man made cut. Oxy-acet. torches do not leave slag, and there is absolutely no reason to make a diag. cut. It takes twice as long, and is potentially dangerous as the column could easily slip given any lateral pressure placed on the beam. Time, especially when conducting rescue/recovery activities as on 9/11, is the determining factor to consider when discussing this cut relating to c.d. |
|
|
|
Apr 19 2011, 07:36 PM
Post
#3
|
|
|
Group: Active Forum Pilot Posts: 577 Joined: 29-November 09 From: NYC Member No.: 4,712 |
The Core Structure Of The World Trade Center Towers
http://911review.org/WTC/concrete-core.html Was A Steel Reinforced, Cast Concrete, Tubular Core. WTC 2 CORE STANDING http://concretecore.741.com/#anchor1149808 THE REBAR http://concretecore.741.com/#anchor1151751 THE CORE HALLWAYS http://concretecore.741.com/#anchor1149808 THE CONCRETE TOWER BASE: http://concretecore.741.com/#anchor1209159 THE WTC 2 CORE FALLING http://concretecore.741.com/#anchor1152280 THE SPIRE http://concretecore.741.com/#anchor1150948 Some in the UK still think the WTC tower core was built as shown below. Basically a pre-stressed concrete design. Yamasaki had reviewed the design, and found no contractor that could build a 1,300 foot column of that design. We all know the towers had their stairwells and elevators inside the core. There is no room for that in the core below. XXXXXXXX ![]() The Core Structure Of The World Trade Center Towers Was A Steel Reinforced, Cast Concrete, Tubular Core. http://concretecore.741.com/ ![]() Enjoy Obwon |
|
|
|
Sep 13 2009, 12:57 AM
Post
#3
|
|
![]() Group: Respected Member Posts: 302 Joined: 15-October 06 Member No.: 64 |
|
|
|
|
Sep 15 2009, 10:28 PM
Post
#3
|
|
![]() Group: Active Forum Pilot Posts: 770 Joined: 1-February 09 Member No.: 4,096 |
Here's the image in context. ![]() Sam Hollenshead was the photographer. But the original link doesn't work any more. http://www.lraphotography.com/essays/sep11/essay_wtc.php In the picture above, the fireman in the middle, in front of the angle cut column is wearing a helmet with the #864. The numbers on FDNY helmets indicate the company or battalion the fireman is from. However, I can't find any company or battalion with that number? |
|
|
|
Feb 24 2010, 12:45 PM
Post
#3
|
|
![]() Group: Global Mod Posts: 2,612 Joined: 30-January 09 Member No.: 4,095 |
![]() Aside from the angle cut beam covered in slag, there's something else wrong with this picture. The 3 'firemen' in the foreground have been photoshopped into the picture. If you look at this image closely, you can see that the 3 'firemen' are all the same person, in different poses and positions. The other guy doesn´t seem to quite "fit" either. Look how WHITE that shirt is and what is he actually standing on? Weird. |
|
|
|
Feb 25 2010, 12:20 PM
Post
#3
|
|
|
Group: Student Forum Pilot Posts: 11 Joined: 23-June 08 Member No.: 3,599 |
Hey, shouldn't these firemen cast dark shadows in the bright sunshine? All other vertical objects in the shot do. Hmmmm.....
Ok, Ill admit when I wrong.
We are talking about the North Tower correct? The following picture is the best I could find. ![]() There is a worker bent over just a few feet to the left of the column in question. Judging by size the column is fairly large. More than 22 x 22. The worker in the white shirt appears to be standing on a toppled column. (Perhaps the one in question) It appears to be in the afternoon with the sun on the right, so Im guessing we are on the north side looking south. If so it appears we are looking at column 805! The following web site clearly shows the tower under construction. http://www.sharpprintinginc.com/911/index....osition=181:181 First go to the column layout Go to the pictured titled: This is a very informative picture of the base of the core taken during construction. This photo was taken at about the same point of construction as the other black-an-white picture shown before. Now do a split screen and compare the column photo with the core construction photo and you are sure to discover that the column in question is a core column. I think that rense.com is the one spreading a little poop by stating it is outside the core wall! |
|
|
|
Apr 20 2011, 07:49 AM
Post
#3
|
|
|
Group: Active Forum Pilot Posts: 577 Joined: 29-November 09 From: NYC Member No.: 4,712 |
That's rubbish and disinformation. The elevator corridors of the local elevators were all in the perpendicular direction to the long axis of the core all local elevators doors faced the short axis of the core (W or E in WTC 1 and N or S in WTC 2. The express elevators which brought people from the main lobby to the sky lobbies on 44 and 78 had doors which opened on the long axis... N or S for WTC1 and E or W for WTC 2. There were no concrete cores and alternate odd even stops. I didn't say "alternate odd even stops", what I said was that certain elevators served only the odd floors, while other elevators served only even floors! It's obvious that you're just posting your ideas about how things might have been. I, on the other hand am posting from my experience. I still have a receipt for a purchase I made in a shop in tower one, about a year and a day before 9-11. I used to go up to Manfra Tordellia and Brooks for foreign exchange and precious metals. I've had, over the years, several other appointments in the towers as well, though I don't remember exactly what for. But I used to buy merchandise around the city, oh yes... I think I remember a digital watch importer I went to see there once. There were quite a few trading companies in the towers and merchandising would have taken me there perhaps once or twice a year or so. Hmmm... Now it's coming back, I remember going searching for American Cyanamide, looking for an easier way to get their products without having to travel to south Jersey. In any event, I have been in the towers and did business there. So I'll trust my recollections, until someone else who has been there tells me I'm wrong to do so. The floor plans shown above, explains why the elevator arraignment was necessary, but, I don't think that had I known that, it would have made me feel any better about it. Otherwise, I'm quite willing to wait for others to chime in about it. I haven't a thing to prove. It is either that way or it isn't. Obwon |
|
|
|
Feb 25 2010, 05:08 PM
Post
#3
|
|
![]() Group: Active Forum Pilot Posts: 770 Joined: 1-February 09 Member No.: 4,096 |
Ok, Ill admit when I wrong. We are talking about the North Tower correct? The following picture is the best I could find. ![]() There is a worker bent over just a few feet to the left of the column in question. Judging by size the column is fairly large. More than 22 x 22. The worker in the white shirt appears to be standing on a toppled column. (Perhaps the one in question) It appears to be in the afternoon with the sun on the right, so Im guessing we are on the north side looking south. If so it appears we are looking at column 805! The following web site clearly shows the tower under construction. http://www.sharpprintinginc.com/911/index....osition=181:181 First go to the column layout Go to the pictured titled: This is a very informative picture of the base of the core taken during construction. This photo was taken at about the same point of construction as the other black-an-white picture shown before. Now do a split screen and compare the column photo with the core construction photo and you are sure to discover that the column in question is a core column. I think that rense.com is the one spreading a little poop by stating it is outside the core wall! Can you also admit, that the men in the image were inserted, ie photoshopped into the picture? Therefore, the worker in the clean white shirt isn't standing on anything and shouldn't be used for comparisons. The other problem with using this image is that people use it to claim that the picture was taken further along into the clean up, after the site was turned over to the iron workers to begin removing the steel. Since the men were added in, the picture could have been taken earlier, so that claim is put back into question. Even the slag is questionable, since that could have also been an 'added' feature. ![]() Same thing with this image of the ironworker, cutting the columns. Only problem, pull the picture into photoshop and look at the diagonal cut. Somehow they cut the column but they didn't cut the strapping in front of it. Amazing. |
|
|
|
Apr 19 2011, 08:12 PM
Post
#4
|
|
|
Group: Active Forum Pilot Posts: 577 Joined: 29-November 09 From: NYC Member No.: 4,712 |
Ah, yes, now I remember.
As a sometimes visitor to the towers, I didn't remember a feature that I'm sure people there more frequently did. Remember those annoying odd and even floor elevators? You'd stand there and think, "What the matter here? Why shouldn't all the elevators stop on all the floors?" I mean, after all, if it's speed that desired... Well they also have express elevators too! So what were they for? I mean, to the casual observer, especially ones in a hurry, this odd, even scheme seemed just a wee bit annoying-as-useless. But there was a good reason for it, the even floors opened on corridors facing north south, while the odd floor elevators had to open their doors on corridors facing east west (generally). Obwon |
|
|
|
Jan 17 2007, 06:21 PM
Post
#4
|
|
![]() Group: Respected Member Posts: 302 Joined: 15-October 06 Member No.: 64 |
QUOTE (astronut @ Jan 17 2007, 02:47 PM) Hi, The paper's intent was not designed to be another "smoking gun". The point of the paper is to be supportive evidence. It addresses a single question, was this cut created by controlled demolition, or by iron workers during clean up? To look at it without "iron worker" experience or scrutiny, the Diagonal Cut Column photo can be looked at 2 ways, either it was cut possibly by charges or thermate which is what we would imply, or possibly by iron workers as the skeptics would suggest. The 2nd photo when analysed from an iron workers point of view, can logically determined that it was not done during cleanup, which allows the first photo to be admissable as evidence of controlled demolition. Thanks, Larry Ahhhh I remember this one well....being that I am in the precision metal trade and know quite a bit about steel columns and how they are cut, and the characteristics that go with that...I will say that with 100% assurance, that was not cut with a torch, in fact, it is impossible to make a cut like that with a torch, or any other hand held instrument. That I am sure of. |
|
|
|
Feb 25 2010, 12:09 PM
Post
#4
|
|
|
Group: Student Forum Pilot Posts: 11 Joined: 23-June 08 Member No.: 3,599 |
Well, as is my practice, I stand corrected. Christophera's explanation has altered my opinion of this photo. Still, I personally have never seen a torch cut with that much slag.(some of my first welds looked like that,though
I agree wholeheartedly with the issue of the environmental status change. Pre evasion of liability on a mass level.
As for the cut. It is a salvage cut configured as a special safety cut to facilitate a secure removal by an excavator with a grapple. ![]() The size of the kerf is definately an oxygen lance. The height of the cut is because the operator was in a basket suspended by a crane. The angle has 2 tabs on the left that show fracture surfaces from being broken off by machinery. This page has my take on the image and its misinterpretations. http://algoxy.com/psych/whatis9-11disinfo-rense.html Here is the text on that page I wrote to describe exactly how the cut was made and why. Shows a steel column with a salvage torch cut not a thermite cut. Thermite cuts are smooth, rounded, non linear events lacking all control. I do not know what kind of expert the article author consulted with, but I am my own expert having been involved with salvage and welding for 35 years. I will explain exactly how the column was cut with a torch and provide another image showing the method used where it is more easily seen. The image in the article shows a beam having a special salvage cut done on an angle which facilitates a hinging action. The remnant, not cut, in the upper left hand corner is the hinge point, The angle of the cut allows the beam to be tilted to the left as we see it supporting the weight until the hinge snaps off. This keeps the weight from being solely supported by the grapple of the excavator that is removing the piece. The weight of the column can cause it to slide from the grapple into the area below where retrieval would be difficult if not impossible until much later. The idea is to keep and get the iron away from the hole. the angled cut allows a semi horizontal swing away from the hole by the excavator, a fairly difficult move as the grapple has to turn, the boom has to go down a little and the crowd has to go out while the tracks move in the direction the column is going to lay in while the excavator re grabs the piece to carry it away. The uncut hinge point also keeps the column in place while the salvage worker completes his cuts. How the worker does the cuts is as follows. On the back top left of the beam is seen the primary entry point into the hand fabricated tempered steel column. It is a slight dip, 1/2 of a hole about the same basic size as the one seen below. A torched entry hole, second image down, upper column, left side, in another column that was cut square. http://janedoe0911.tripod.com/PictureTours/beams.html With the standing column in the top image the entry hole is cut first in the upper back and an oxygen lance is inserted into the hole until it reaches the inside of the opposite side, the side facing the camera. The worker, on his side, can clamp a straight edge to the column or prop up some pieces of steel to give a horizontal guide for the torch to slide on while pivoting the torch in the hole causing the cutting tip to travel across the inside of the opposite side. In making this cut the masses of slag dribble down the face we see. After that cut is made, the most difficult one, the worker gets along side with another guide rail and completes the side cuts blowing the slag inside. Then the back cut is made. With a piece of tube, when you cannot access to the face of opposite side, this is the only way to complete this cut. Thermite leaves an amorphous edge that is rounded in all directions, not following any line whatsoever. In 2002 I actually saw a photo from freshkills landfill of a thermite cut column, but failed to copy it. The image is long gone. Thermite needs a fixture with a ceramic liner for use on columns because it is liquid when burning Now this image shows a column cut with an absolutely inexplicable type cut and shape. It has "high performance cutting charge" written all over it. ![]() |
|
|
|
Sep 13 2009, 12:54 PM
Post
#4
|
|
|
Group: Student Forum Pilot Posts: 13 Joined: 27-June 07 Member No.: 1,271 |
I am looking for these lost pics of wtc beams cut with a torch....please post if you have them! I think I remember the pics you're talking about. I've got one of them at least saved on my hard drive as a jpeg. I don't have a web hosting account anywhere, but I can post the pic on an obscure CL board and you can pick it up there. Try this: http://colombia.en.craigslist.org/pol/1372260395.html The link to the OP Astronut's (aka Larry the Metalsmith) paper on the angle cut column has been broken for a while. Although not the complete paper, he posted part of it on 911Blogger about the same time he came here looking for feedback. If anyone's interested in what started this thread, here's a link to part of it: http://www.911blogger.com/node/5149 Hope that helps. |
|
|
|
Feb 27 2010, 01:57 PM
Post
#4
|
|
|
Group: Active Forum Pilot Posts: 494 Joined: 14-November 07 Member No.: 2,482 |
Unfortunately, even if you rebuilt the Towers exactly as they were originally, it wouldn't matter. Chris would still claim that they had a concrete core. All that text and not one image of the steel core columns in the core area on 9-11. Clearly, the concrete core mentioned by Robertson is verified by Oxford, verifying Domel verified by the image of WTC 2 core, verifying the top of WTC 2 core falling onto WTC 3, the WTC 1 rebar, just after the WTC 1 west core wall is seen in an end view, then, the WTC 1 east shear wall toppling, consistent with interior box columns silhouetted on WTC 1 north core wall, consistent with ground zero showing the WTC 1 north concrete core base wall, 12 foot thick, all supported as clarification of the many confused statements that do mention concrete in the core including the latest revised NIST contracted analysis of free fall by Bazant et. al 6/21/2007, which actually provides an equivalent amount of high explosives needed to create the rate of fall they are attempting to justify with physics. It doesn't work, but at least they won't go down in history as totally supporting the deceptions. |
|
|
|
Sep 13 2009, 01:14 PM
Post
#4
|
|
![]() Group: Guest Posts: 564 Joined: 2-June 08 Member No.: 3,485 |
I am looking for these lost pics of wtc beams cut with a torch....please post if you have them! The internet archive saved the second one in your reply to StephenDC above... ![]() http://web.archive.org/web/20070622052824/...rg/pic87970.jpg I may have the wide angle shot of that scene somewhere, but I will have to look for it. |
|
|
|
Feb 25 2010, 03:22 PM
Post
#4
|
|
|
Group: Active Forum Pilot Posts: 494 Joined: 14-November 07 Member No.: 2,482 |
Hey, shouldn't these firemen cast dark shadows in the bright sunshine? All other vertical objects in the shot do. Hmmmm..... The angle has the shadows obliquely located. I do believe I see scraps of them draped over wreakage. The column laying down, appearing under the worker in the white shirt is well in the foreground of the worker and also has no sign of being heated while not having the proper angle on the end to have been cut from the column in question. The information on the core structure has been intentionally falsified by authority guilty of treason and they have passed it down to multiple parties who propagate the misinformation without knowing it. I have filed a USC Title 18, part I, chapter 115, §2382 disclosure related to this deception in a US District court 2/18/10. It proves the deception with independently verified evidence. http://algoxy.com/psych/9-11title_18.disclosure.html The core of the towers was a rectangular concrete tube and there were no steel core column inside of it. It was surrounded by continuous 100% welded box columns one of which is shown cut in the photo. The concrete core was absolutely needed to resist torsion and resulting oscillation in high winds. The US government has been infiltrated since well before the construction and the entire thing is a protracted conspiracy. See this video at 6:45 http://www.youtube.com/watch?v=gtJWBcWAeAw |
|
|
|
Mar 19 2010, 07:18 PM
Post
#4
|
|
|
Group: Guest Posts: 4 Joined: 11-March 10 Member No.: 4,957 |
The Newsweek article you site does not contain a quote from Leslie Robertson saying that the cores were concrete. Rather it contains a sentence written by the reported saying that. The article doesn't even attribute that sentence to Robertson let alone say it's a quote from him. There must have been thousands of articles published in the days following 9/11 on the towers construction. I bet you could find tons of mistakes in them if you cared to try.
|
|
|
|
Feb 23 2010, 07:26 PM
Post
#4
|
|
![]() Group: Active Forum Pilot Posts: 770 Joined: 1-February 09 Member No.: 4,096 |
Nice job!!! Never noticed that before but its obvious now. I think the dude in the back looks chopped in also. Thanks. I love the guy sitting next to the fire on the left. If you pull this picture into a photo editing program like Photoshop, it's easy to see that the image is layered and the 'firemen' are models that were photoshopped in. This photo was taken by Sam Hollenshead and he won a Pulitzer Prize for it, so it's not just any photo. |
|
|
|
Jan 17 2007, 06:29 PM
Post
#5
|
|
|
Nitpick Group: Respected Member Posts: 388 Joined: 26-December 06 Member No.: 374 |
QUOTE (FM258 @ Jan 17 2007, 05:21 PM) That I am sure of. Can you go into great detail on why you think that? Experience, etc.? I ask because that pic is, to me, solid proof. How frequently does anyone come across the need to cut 4 inch box beams so as to offer an expert opinion? |
|
|
|
Feb 25 2010, 04:27 PM
Post
#5
|
|
|
Group: Student Forum Pilot Posts: 83 Joined: 31-December 09 From: Mid-West Member No.: 4,824 |
The angle has the shadows obliquely located. I do believe I see scraps of them draped over wreakage. The column laying down, appearing under the worker in the white shirt is well in the foreground of the worker and also has no sign of being heated while not having the proper angle on the end to have been cut from the column in question. The information on the core structure has been intentionally falsified by authority guilty of treason and they have passed it down to multiple parties who propagate the misinformation without knowing it. I have filed a USC Title 18, part I, chapter 115, §2382 disclosure related to this deception in a US District court 2/18/10. It proves the deception with independently verified evidence. http://algoxy.com/psych/9-11title_18.disclosure.html The core of the towers was a rectangular concrete tube and there were no steel core column inside of it. It was surrounded by continuous 100% welded box columns one of which is shown cut in the photo. The concrete core was absolutely needed to resist torsion and resulting oscillation in high winds. The US government has been infiltrated since well before the construction and the entire thing is a protracted conspiracy. See this video at 6:45 http://www.youtube.com/watch?v=gtJWBcWAeAw I had seen that video before but never really understood what he was saying. After looking at the construction of the cores with the infomation that you said about the concrete. It looks like the intended to bring them down from the very beginning. Am I right about that? Am I understanding that the cores should have been filled with concrete? Do you have any proof that they were indeed supposed to have concrete in the cores? I do understand the reason for it and it makes sense. |
|
|
|
Sep 13 2009, 03:00 PM
Post
#5
|
|
![]() Group: Respected Member Posts: 302 Joined: 15-October 06 Member No.: 64 |
I think I remember the pics you're talking about. I've got one of them at least saved on my hard drive as a jpeg. I don't have a web hosting account anywhere, but I can post the pic on an obscure CL board and you can pick it up there. Try this: http://colombia.en.craigslist.org/pol/1372260395.html The link to the OP Astronut's (aka Larry the Metalsmith) paper on the angle cut column has been broken for a while. Although not the complete paper, he posted part of it on 911Blogger about the same time he came here looking for feedback. If anyone's interested in what started this thread, here's a link to part of it: http://www.911blogger.com/node/5149 Hope that helps. YES!! That is one of them!!! TY!!!! |
|
|
|
Sep 13 2009, 03:01 PM
Post
#5
|
|
![]() Group: Respected Member Posts: 302 Joined: 15-October 06 Member No.: 64 |
The internet archive saved the second one in your reply to StephenDC above... ![]() http://web.archive.org/web/20070622052824/...rg/pic87970.jpg I may have the wide angle shot of that scene somewhere, but I will have to look for it. Thats the melted column...was looking for the contrast between the torch cut and the molten steel flow of this one. |
|
|
|
Feb 27 2010, 02:16 PM
Post
#5
|
|
![]() Group: Active Forum Pilot Posts: 770 Joined: 1-February 09 Member No.: 4,096 |
All that text and not one image of the steel core columns in the core area on 9-11. Clearly, the concrete core mentioned by Robertson is verified by Oxford, verifying Domel verified by the image of WTC 2 core, verifying the top of WTC 2 core falling onto WTC 3, the WTC 1 rebar, just after the WTC 1 west core wall is seen in an end view, then, the WTC 1 east shear wall toppling, consistent with interior box columns silhouetted on WTC 1 north core wall, consistent with ground zero showing the WTC 1 north concrete core base wall, 12 foot thick, all supported as clarification of the many confused statements that do mention concrete in the core including the latest revised NIST contracted analysis of free fall by Bazant et. al 6/21/2007, which actually provides an equivalent amount of high explosives needed to create the rate of fall they are attempting to justify with physics. It doesn't work, but at least they won't go down in history as totally supporting the deceptions. Please, I shown you pictures for too many years for you to pretend you've never seen one. If you really need me to show you again, then please start a new thread. This post has been edited by DoYouEverWonder: Feb 27 2010, 02:16 PM |
|
|
|
Jan 17 2007, 06:35 PM
Post
#6
|
|
![]() Group: Respected Member Posts: 302 Joined: 15-October 06 Member No.: 64 |
QUOTE (StevenDC @ Jan 17 2007, 05:29 PM) QUOTE (FM258 @ Jan 17 2007, 05:21 PM) That I am sure of. Can you go into great detail on why you think that? Experience, etc.? I ask because that pic is, to me, solid proof. How frequently does anyone come across the need to cut 4 inch box beams so as to offer an expert opinion? I have already been through this in an old thread at LC. I am not here to convince anyone of anything. I am in the metal trade and know of what I speak, have been in this line for 24 years now. And while its true I havent cut any 4 inch thick beams before, I havent fu*ked a gorilla either, but I just know I wouldnt like it. |
|
|
|
Feb 25 2010, 04:41 PM
Post
#6
|
|
|
Group: Active Forum Pilot Posts: 494 Joined: 14-November 07 Member No.: 2,482 |
I had seen that video before but never really understood what he was saying. After looking at the construction of the cores with the infomation that you said about the concrete.......... Am I right about that? Am I understanding that the cores should have been filled with concrete? Do you have any proof that they were indeed supposed to have concrete in the cores? I do understand the reason for it and it makes sense. To use the term "cores" is confusing. Each tower had one core. They were huge rectangular cast concrete tubes of shearwall design. It looks like the intended to bring them down from the very beginning. Yes, but that fact naturally works within cognitive dissonance and promotes the function of the "big lie". Accordingly the best position for Americans seeking to support and defend their Constitution is to limit their issues to the deprivation of due process associated with the deception invalidating the analysis of collapse and the production of the official "cause of death" on death certficates. We have all been deprived of due process and equal protection of law. Those of us who are well informed and aware, with open minds, feel endangered by this, and that is reasonable in these conditions. This post has been edited by Christophera: Feb 25 2010, 04:44 PM |
|
|
|
Feb 27 2010, 07:44 PM
Post
#6
|
|
|
Group: Student Forum Pilot Posts: 83 Joined: 31-December 09 From: Mid-West Member No.: 4,824 |
Please, I shown you pictures for too many years for you to pretend you've never seen one. If you really need me to show you again, then please start a new thread. I would like to see the pictures your talking about. Start a new tread on "wtc core design" I know one thing. It is very hard to find anything relating to the towers construction that was written in the early seventies. Nothing I find on the internet is going to convince me. I want a hands on book. I don't care what the outcome is. I just want a positive answer. |
|
|
|
Jan 17 2007, 06:49 PM
Post
#7
|
|
|
Nitpick Group: Respected Member Posts: 388 Joined: 26-December 06 Member No.: 374 |
I can respect that.
That pic is one of my first presentations to people that have never been exposed to any evidence or don't even know there is a "conspiracy" theory out there to be listened to.. like me, only 6 months ago. I would only like to have it considered that there must be a way that they can be cut by hand, simply because they are no longer there. They had to have been cut up to be removed unless they were already at a length to haul... |
|
|
|
Feb 27 2010, 09:43 PM
Post
#7
|
|
|
Group: Active Forum Pilot Posts: 494 Joined: 14-November 07 Member No.: 2,482 |
I would like to see the pictures your talking about. Start a new tread on "wtc core design" I know one thing. It is very hard to find anything relating to the towers construction that was written in the early seventies. Nothing I find on the internet is going to convince me. I want a hands on book. I don't care what the outcome is. I just want a positive answer. Since there is a controversy and the concrete core is forced into "Alternate theories" I would like to see a title like "Independently verified evidence for steel core columns", so that the same misrepresentations are not used over again and a large thread is avoided. Evidence not traceble back to FEMA. Or varied descriptions. Another valid post in that thread would be a plan check. Comparison against the plans and 9-11 or ground zero images. Anything to get away from the buttplates shown on top of the elevator guide rail support steel misrepresentation of construction photos. Only 100% fillet welds are acceptable for "steel core columns". Images from 9-11 showing them in the core area where they should be would help too. This post has been edited by Christophera: Feb 28 2010, 02:07 PM |
|
|
|
Mar 1 2010, 04:20 PM
Post
#8
|
|
![]() Group: Active Forum Pilot Posts: 770 Joined: 1-February 09 Member No.: 4,096 |
Since there is a controversy and the concrete core is forced into "Alternate theories" No it hasn't. The new thread is in the same forum as this one. Wtc Core Design, How were they built http://pf911t.org/forum/index.p...c=19681&hl= |
|
|
|
Jan 17 2007, 07:02 PM
Post
#8
|
|
![]() Group: Respected Member Posts: 302 Joined: 15-October 06 Member No.: 64 |
QUOTE (StevenDC @ Jan 17 2007, 05:49 PM) I can respect that. That pic is one of my first presentations to people that have never been exposed to any evidence or don't even know there is a "conspiracy" theory out there to be listened to.. like me, only 6 months ago. I would only like to have it considered that there must be a way that they can be cut by hand, simply because they are no longer there. They had to have been cut up to be removed unless they were already at a length to haul... This is what a torch cut looks like. Its absolutely retarded (to me anyway) that anyone would even consider this column was cut during the clean up....and criminal.
This post has been edited by FM258: Jan 17 2007, 07:04 PM |
|
|
|
Jan 17 2007, 07:25 PM
Post
#9
|
|
|
Nitpick Group: Respected Member Posts: 388 Joined: 26-December 06 Member No.: 374 |
QUOTE (FM258 @ Jan 17 2007, 06:02 PM) This is what a torch cut looks like. Thank you !!! That's the pic I don't have. That's the pic that I can present to people and ask them to apply one iota of common sense to both pics and ask which story violates even the vaguest thread of common sense. That is the pic I can present to Congress in our mailings on Feb 15th and ask Congress to answer the questions that it raises. |
|
|
|
Jan 26 2007, 01:00 AM
Post
#10
|
|
![]() dig deeper ![]() Group: Administrator Posts: 1,033 Joined: 16-October 06 From: dc Member No.: 96 |
in case you're curious, there is alot of pics of torch-cut metal at this site:
http://www.apexvfd.org/photos/usar_apex_2004/torches.html and some good pics (at bottom) with info on the various metal cutting (non-demolition) techniques: http://www.twi.co.uk/j32k/protected/band_3/jk50.html and some videos: video - "cuts like knife thru butter" superquickness: http://www.oxyfuel.com/video/highspeedcutweb1.mpg more videos: http://www.oxyfuel.com/video/video.html more videos: http://www.oxyfuel.com/video/gougeweb3.m1v http://www.cut-like-plasma.com/info_cutting_sheet_metal.htm http://www.cut-like-plasma.com/info_cutting_thick_steel.htm This post has been edited by paranoia: Jan 26 2007, 01:01 AM |
|
|
|
Jan 26 2007, 02:14 AM
Post
#11
|
|
![]() Polymeta.com search Sibel Edmonds bradblog Group: Library team Posts: 1,696 Joined: 15-October 06 Member No.: 77 |
Not being a metal worker, I offer no opinions on what may have cut beams in any of the following pics, just adding them in as pics showing GZ columns...
![]() ![]() ![]() ![]() ![]() ![]() This post has been edited by waterdancer: Jan 26 2007, 02:16 AM |
|
|
|
Mar 7 2009, 11:17 PM
Post
#12
|
|
![]() Group: Global Mod Posts: 5,019 Joined: 2-October 07 From: USA, a Federal corporation Member No.: 2,294 |
Many of the original FEMA high-res images can be found in this directory (I couldn't find a thumbnailed version though):
http://www.photolibrary.fema.gov/photodata/original/ This suggests as much: http://www.photolibrary.fema.gov/photodata/thumbnail/ Here is the FEMA search page: http://www.photolibrary.fema.gov/photolibrary/index.jsp |
|
|
|
Sep 13 2009, 12:57 AM
Post
#13
|
|
![]() Group: Respected Member Posts: 302 Joined: 15-October 06 Member No.: 64 |
|
|
|
|
Sep 13 2009, 12:54 PM
Post
#14
|
|
|
Group: Student Forum Pilot Posts: 13 Joined: 27-June 07 Member No.: 1,271 |
I am looking for these lost pics of wtc beams cut with a torch....please post if you have them! I think I remember the pics you're talking about. I've got one of them at least saved on my hard drive as a jpeg. I don't have a web hosting account anywhere, but I can post the pic on an obscure CL board and you can pick it up there. Try this: http://colombia.en.craigslist.org/pol/1372260395.html The link to the OP Astronut's (aka Larry the Metalsmith) paper on the angle cut column has been broken for a while. Although not the complete paper, he posted part of it on 911Blogger about the same time he came here looking for feedback. If anyone's interested in what started this thread, here's a link to part of it: http://www.911blogger.com/node/5149 Hope that helps. |
|
|
|
Sep 13 2009, 01:14 PM
Post
#15
|
|
![]() Group: Guest Posts: 564 Joined: 2-June 08 Member No.: 3,485 |
I am looking for these lost pics of wtc beams cut with a torch....please post if you have them! The internet archive saved the second one in your reply to StephenDC above... ![]() http://web.archive.org/web/20070622052824/...rg/pic87970.jpg I may have the wide angle shot of that scene somewhere, but I will have to look for it. |
|
|
|
Sep 13 2009, 03:00 PM
Post
#16
|
|
![]() Group: Respected Member Posts: 302 Joined: 15-October 06 Member No.: 64 |
I think I remember the pics you're talking about. I've got one of them at least saved on my hard drive as a jpeg. I don't have a web hosting account anywhere, but I can post the pic on an obscure CL board and you can pick it up there. Try this: http://colombia.en.craigslist.org/pol/1372260395.html The link to the OP Astronut's (aka Larry the Metalsmith) paper on the angle cut column has been broken for a while. Although not the complete paper, he posted part of it on 911Blogger about the same time he came here looking for feedback. If anyone's interested in what started this thread, here's a link to part of it: http://www.911blogger.com/node/5149 Hope that helps. YES!! That is one of them!!! TY!!!! |
|
|
|
Sep 13 2009, 03:01 PM
Post
#17
|
|
![]() Group: Respected Member Posts: 302 Joined: 15-October 06 Member No.: 64 |
The internet archive saved the second one in your reply to StephenDC above... ![]() http://web.archive.org/web/20070622052824/...rg/pic87970.jpg I may have the wide angle shot of that scene somewhere, but I will have to look for it. Thats the melted column...was looking for the contrast between the torch cut and the molten steel flow of this one. |
|
|
|
Sep 13 2009, 03:06 PM
Post
#18
|
|
![]() dig deeper ![]() Group: Administrator Posts: 1,033 Joined: 16-October 06 From: dc Member No.: 96 |
|
|
|
|
Sep 13 2009, 03:11 PM
Post
#19
|
|
![]() Group: Respected Member Posts: 302 Joined: 15-October 06 Member No.: 64 |
|
|
|
|
Sep 13 2009, 03:30 PM
Post
#20
|
|
![]() dig deeper ![]() Group: Administrator Posts: 1,033 Joined: 16-October 06 From: dc Member No.: 96 |
anytime mate, you're welcome!
ps - the one i posted is slightly cropped and its size reduced to allow it to better fit in/on the forum. the full sized one here: http://i26.tinypic.com/kcyqdt.jpg |
|
|
|
Jan 15 2007, 11:56 AM
Post
#21
|
|
|
Group: Newbie Posts: 13 Joined: 30-October 06 Member No.: 188 |
Hi,
first, I'd like to suggest the Pilots Forum to combine WTC 1 and 2 Forums. Many of the posted topics in each room pertain to both buildings. More than the pertain to a single building. It would be easier to know where to post if even all WTC posts were in just one room. So, not knowing which room to post this to, I chose WTC 1. With 5 years aviation and 25 years metal fabrication under my belt, I have written a paper that analyzes this famous photo. It also scrutinizes a photo used recently by "debunkers" when in fact, when looked at correctly, it supports the case for thermate at WTC. This paper leads to another regarding the USGS thermal images from Sept 16th and 23rd, 2001. I'm looking for as much feedback as possible on this before submitting to the various research sites for inclusion. http://www.centralmass911truth.org/diagonalcolumncut.html Thanks, Larry |
|
|
|
Apr 20 2011, 10:56 AM
Post
#22
|
|
|
Group: Private Forum Pilot Posts: 241 Joined: 8-November 08 From: Australia Member No.: 3,978 |
I have found pictures of a suspect outer perimeter box column this thread is focused on finding physical evidence
of explosive devices cutter charges in the steel i though i should post these pictures and let people draw their own conclusions. The pictures are taken from this video from NIST you can see the column in question at the 2:15 mark in the video. 9/11 NIST Steel Sample Investigation (FOIA #26 WTC Tape 1-2) Part 1 http://www.youtube.com/watch?v=sSSVnG4naUc The column looks to me as though it was blown outwards from the inside in a piss poor attempt to make the towers weaker. Note the shape of the side of the box columnn would seem to indicate to me that powerful blast generating overpressure bowed the side of the column outwards, the column does not appear to be compressed upwards from the base which might explain the bowing of the side of the column, and also if you look at the video the box column seems almost perfect straight so the damage cant be the result of the column bending bucking to one side. It is also very interesting to note the camera man's fixation or temporary obsession with the column and he even focuses in on it for like 6 seconds it is almost as if he finds the damage to column rather odd and interesting. All we need to do is produce a single piece of physical evidence that explosives where used on any of the the three wtc buildings and the OCT goes down the plug hole and the perps will shortly follow it. But that is just a whole bunch of wishful thinking isnt it now? ![]() ![]() |
|
|
|
Feb 22 2010, 05:26 PM
Post
#22
|
|
![]() Group: Extreme Forum Pilot Posts: 2,589 Joined: 31-December 07 From: Maui Member No.: 2,617 |
In the fireman group photo, I count six men...can you find them all? It took me a little while to understand that the C-4 is what actually blows the column sideways. For you mad bombers check out the following site. You can set off C-4 with a light bulb. http://www.sciencemadness.org/talk/viewthr...3&tid=10575 |
|
|
|
Feb 25 2010, 04:25 PM
Post
#22
|
|
|
Group: Troll Posts: 1,174 Joined: 23-December 09 From: NYC Member No.: 4,814 |
The core did not contain an "enclosure of concrete". The core columns were covered by 3" thick gypsum panels.
|
|
|
|
Feb 23 2010, 11:57 AM
Post
#22
|
|
|
Group: Private Forum Pilot Posts: 119 Joined: 27-December 06 From: Hobe Sound, FL Member No.: 382 |
It is obvious that the diagonal cut column is still in place and would have been in the basement of the WTC. Could the cutting of this beam with thermite (or thermate) have been the "explosion and fire" that Willie Rodreguez experienced right before the first plane impact? the cutting of several crucial beams in the basement would assure that the site would not be left with a very high column of the central core, which, without cutting beams in the basement, would have been expected to happen due to the tremendous strength of the 47 4" thick box beams in the lower floors. There would be absolutely no reason for that beam to have been cut at a diagonal during the removal of the debris.
It seems that each and every piece of data that I look at closely weakens the Official Story and fills in more of the missing pieces of what really happened on 9/11/2001. Now we need justice. |
|
|
|
Apr 25 2011, 08:31 PM
Post
#22
|
|
|
Group: Troll Posts: 1,174 Joined: 23-December 09 From: NYC Member No.: 4,814 |
Of course we don't know the truth, we know the lies that were told.
|
|
|
|
Feb 27 2010, 03:57 AM
Post
#22
|
|
|
Group: Extreme Forum Pilot Posts: 1,843 Joined: 1-March 07 Member No.: 710 |
and though i cannot discern the construction realities of nelson and david, nor #7, i have revealed the tishman-speyer construction techniques for the new #7.
a building that i think had to have been architected before 11/09/01. i could be wrong about that, but it does seem unusual that this building was erected with all approvals within such a short period of time. but, for me the interesting aspect of this new building is that it employed the construction techniques that chris asserts were used for nelson and david. the tishman-speyer site heralds the concrete core technique used in this almost secretely constructed building. what role did tishman-speyer have in the construction of nelson & david? |
|
|
|
Mar 5 2010, 07:48 AM
Post
#22
|
|
|
Group: Private Forum Pilot Posts: 241 Joined: 8-November 08 From: Australia Member No.: 3,978 |
Check out this shot look at all the smoke near the end near that pedestrian
bridge at the base of the wtc why is there so much smoke coming from the base of the tower? Checkout what the guy says near the start "i heard a missile dude shhhhhhhhhhhhhhhhhh pop" lololololol NOT http://www.youtube.com/watch?v=NcGd9U43mXM...feature=related This post has been edited by Paul: Mar 5 2010, 10:04 AM |
|
|
|
Sep 13 2009, 06:28 PM
Post
#22
|
|
![]() Group: Active Forum Pilot Posts: 770 Joined: 1-February 09 Member No.: 4,096 |
Here's the image in context.
![]() Sam Hollenshead was the photographer. But the original link doesn't work any more. http://www.lraphotography.com/essays/sep11/essay_wtc.php This post has been edited by DoYouEverWonder: Sep 13 2009, 06:32 PM |
|
|
|
Mar 29 2010, 05:04 AM
Post
#22
|
|
|
Group: Private Forum Pilot Posts: 241 Joined: 8-November 08 From: Australia Member No.: 3,978 |
Does anybody notice in this video how the tower begins collapse exactly where the molten metal was
seen pouring out from? Just a coincidence you might think, I say most certainly not, kind of compelling evidence of something don't you think? 9/11 Rare World Trade Center Collapse Footage http://www.youtube.com/watch?v=qI3Qs0TQVQU...feature=related And yet as the long string of 9/11 coincidences continues to grow so does the bullshit. This post has been edited by Paul: Mar 29 2010, 05:05 AM |
|
|
|
Mar 19 2010, 02:57 PM
Post
#22
|
|
|
Group: Student Forum Pilot Posts: 70 Joined: 29-April 07 Member No.: 1,004 |
I think there is plenty of visual proof of steel core columns. A concrete core could have been poured inside of those at a lower position then all of the photograhic footage.
I don't know the reason or need for an inner core of concrete, and I don't have the knowledge as to what a 1000 foot tall concrete square would have to be regarding thickness at the bottom, taper etc. There isn't a lot of data on what is within the center of the buildings. The one floor plan A&Efor 9-11 truth show, shows elevators around core columns, but nothing in the center. I'm sure that William Rodriguez would know something about the cores of the buildings, and he isn't hard to find, and is a most helpful natured person. From what I've seen, concrete may require a louder explosive type of demolition than steel. Concrete requires fracturing, correct ?, Not shaped charge cutting ? The photo showing a standing core could be steel columns with gypsum board covering. Steven Jones has the best evidence for nanothermate from the dust on 9-11. A case could be made using his evidence, testimonies regarding explosions etc., enough that an independant investigation could be done. There's still plenty of dust available even though the steel has been sent to China or someplace. Maybe some of the steel still remains unmelted. The USGS infrared photography and fireman testimony about site temperatures and molten steel in the basement weeks later raise another aspect of question. There are shots showing large whitish clouds at the base of the towers about 10 seconds before collapse. Melting core columns at the base would require a lot of thermitic reaction giving off lots of white aluminum oxide smoke, and a more traditional thermite would require some seconds to melt the core columns at the base. I'm not sure why a concrete core wouldn't be shown or talked about in old footage. |
|
|
|
Feb 22 2010, 02:39 AM
Post
#22
|
|
|
Group: Extreme Forum Pilot Posts: 1,843 Joined: 1-March 07 Member No.: 710 |
the sonicbomb footage is great.
if real, that in and of itself reveals the censorship that bulwarked the oct. |
|
|
|
Feb 23 2010, 03:46 PM
Post
#22
|
|
|
Group: Student Forum Pilot Posts: 83 Joined: 31-December 09 From: Mid-West Member No.: 4,824 |
This is a picture of 2 diagonal cut columns during search and rescue. There is NO clean up going on at this point. This is out of the Times magazine dated sept 24 2001. I'm tired of everbody saying these were done during clean up. Some of them may have. BUT NOT THIS ONE!
|
|
|
|
Feb 23 2010, 11:11 PM
Post
#22
|
|
![]() Group: Extreme Forum Pilot Posts: 2,589 Joined: 31-December 07 From: Maui Member No.: 2,617 |
Trying to stay on topic Famous diagonal Cut Column:
I think it is only fair to understand the relationship between Ironworkers and structural steel. Ironworkers sometimes called I beam cowboys; they are masters at walking and working the high steel. Most steel is bolted or riveted together and there is some welding and cutting involved. Most Ironworkers are not required to be certified, they are what we Pipefitters call Rod Burners. (Very few use eye protection) On the other hand: No UA welder can work on a job site until he/she passes a weld test called a Coupon. They must pass this test for every material they desire to work on. When proven to be an Expert this may lead to the "Golden Arm Syndrome" which results in: 1. Starched Khaki (Car hart) shirts, and spit shined boots that prevent burning. 2. Red bandannas with $100.00 worth of 316L Swagelok fittings holding it together, and matching welder skull caps to protect the ears. 3. Tungsten holders and belt buckles fabricated out of various alloys with more Swagelok fittings. 4. The inability to weld on anything that is not round with a hole in it. 5. The constant belief that the last job and the next job are better than the one you are on. On the other hand: To an Ironworker assembly is an Art which is not the same as disassembly. Cutting stuff up, or off or down is nothing more than a pay check. Who cares what it looks like these guys are not lumber jacks chopping down trees. After the fact it is nothing more than clean up and removal, which does not require perfection. WHY BOTHER WITH PERFECT CUTS? The perfect diagonal Cut Column is proof of foul play.Kinetic energy is only need to bring the top to the bottom. It has the signature C-4 provided Boring Hole and the deep cut of a Linear Cutting Charge. Who cares about thermite. RDX works just fine. In fact, all four planes could not bring down one tower. If for some freak of nature, they could you would still have 36 tons of titanium on the ground. Even if they were made of lead where is the mass? Check out this guy: http://en.wikipedia.org/wiki/Ali_Mohamed I would put my money on him! |
|
|
|
Apr 20 2011, 06:20 PM
Post
#22
|
|
|
Group: Troll Posts: 1,174 Joined: 23-December 09 From: NYC Member No.: 4,814 |
Paul,
The columns pictured in the video are from the WTC at the upper floors perimeter/facade columns and spandrels. Notethe thickness of the material - looks like 1/4"... quite thin for a column by the way. The columns look like they buckled and welds opened up. The video is interesting because you can see all sorts of things in better detail... a mangled floor truss,broken off truss seats, sheared bolts and so forth. It looks to me like buckling not explosive damage. DEW, What are we supposed to be seeing in the red rectangle? |
|
|
|
Feb 21 2010, 11:00 PM
Post
#22
|
|
![]() Group: Active Forum Pilot Posts: 770 Joined: 1-February 09 Member No.: 4,096 |
![]() Aside from the angle cut beam covered in slag, there's something else wrong with this picture. The 3 'firemen' in the foreground have been photoshopped into the picture. If you look at this image closely, you can see that the 3 'firemen' are all the same person, in different poses and positions. |
|
|
|
Feb 22 2010, 03:08 PM
Post
#22
|
|
![]() Group: Extreme Forum Pilot Posts: 2,589 Joined: 31-December 07 From: Maui Member No.: 2,617 |
Did anyone watch National Geographic and the FEMA supported EMRTC Emergetic Materials Research & Testing Center experiments in order to show us that thermite could not have been used to destroy WTC towers?
There experiments were designed to fail from the beginning. The Discovery Channel experiment on Shaped Charges already admitted that P4 and C4 in open air do nothing, yet EMRTC uses thermite in open air. http://www.youtube.com/watch?v=D0szjEPQsUA But this next clip shows that thermite will cut steel and it will flow like a blow torch. http://www.youtube.com/watch?v=v0qnHlVTaVs...feature=related EMRTC also showed a 20 foot x 8 inch steel I beam suspended horizontally, with its edges on concrete bases and placed it over a lake of 700 gallons of fuel. They next placed 1 ton of steel blocks in the center of the I beams and set the fuel on fire to prove that you could bend the beam when heated. But wait a minute; the steel columns in the towers were 4 inch thick boxes standing vertically. It would be like proving you could crush a chicken egg when laid horizontally and not vertically. EMRTC went so far as to blow up a plywood and DUROCK® cement board box to prove that no explosives were used in the Pentagon! Experts or clowns? |
|
|
|
Feb 26 2010, 10:41 PM
Post
#22
|
|
|
Group: Troll Posts: 1,174 Joined: 23-December 09 From: NYC Member No.: 4,814 |
There was no concrete enclosure of the cores and you persist on making this claim. If you can't provide hard evidence of this and I have not seen it yet, why do you persist in making such a claim and calling anyone who claims that the towers were all steel are suffering from cognitive dissonance?
There was concrete in the foundations - lots of massive piers which supported the core columns, but the only concrete in the towers was on the mechanical floor as pads for the equipment. The floors slabs were lightweight 4" thick at most on corrugated metal decks. The design of the building with each facade being essentially one membrane and the four of them connected by strong 45° gusset corners acted like a rigid tube unlike a stick frame with a grid frame and curtain wall with spandrels. The perimeter strength and stiffness allowed for the open span floors space which surrounded a very strong core which was was a grid itself with beams laterally bracing the columns in both directions. All of this can be seen in the videos of the construction. And there is no mention of concrete wind walls or a concrete enclosure for or of the core. |
|
|
|
Feb 24 2010, 01:57 PM
Post
#22
|
|
|
Group: Private Forum Pilot Posts: 119 Joined: 27-December 06 From: Hobe Sound, FL Member No.: 382 |
In reviewing literally hundreds of pictures from Ground Zero, I have seen many of the box beams that were cut in a diagonal manner, some right next to ones cut horizontally (which I can't explain). However, there is a mountain of evidence that there were many cut diagonally.
BTW, I have a new neighbor that just moved onto my street. He is a retired B-727 pilot (laid off many years ago before 9/11) that got involved in the cleanup at Ground Zero. He now is suffering from respiratory problems due to exposures during the cleanup. I still find it hard to believe that the Bush Crime Family White House changed the recommendations of OSHA and the EPA and allowed workers to be on the site without respiratory protection. Just look at the above photographs......not one of those workers are using protection and there is still a lot of dust and fumes in the air. That really shows how cold and heartless those Bushie bastards are.........they really need to be punished for their crimes. This post has been edited by bobcat46: Feb 24 2010, 01:59 PM |
|
|
|
Feb 21 2010, 08:34 PM
Post
#22
|
|
![]() Group: Extreme Forum Pilot Posts: 2,589 Joined: 31-December 07 From: Maui Member No.: 2,617 |
For the record, I am a Union trained/certified plumber/pipefitter; as well as a State licensed Master Plumber with over 35 years of experience in commercial construction.
As a General Foreman in the construction of these towers, my responsibilities included plumbing, heating, air conditioning and tons of pipefitting and welding. The following web site shows most of the pictures I need to make my point from: http://www.sharpprintinginc.com/911/index....osition=160:160 They state that: And before the 9-11 Truth Movement allows this individual photo to become symbolic of foul play, wouldn't someone want to ask a group of welders at the local union hall what they think of this picture? It would have been a good idea, because these welders would probably tell you that this looks a lot like a cut made by an oxygen lance torch. My response: No welder on earth would make such a Great angle-cut period. WHY? If they were actually cutting steel this large they would require a spotter and a crane for safety. No need for a steep cut? Even if this were actually clean-up work (after the fact) the picture is still be proof of controlled demolitions. This action would also require the supervision of the fire department. (Remember this is Union work) Next: If you look at the guy pictured with the dark tee shirt, he appears to be setting a Shape Charge as compared to the guy with the white tee shirt that appears to be placing a Linear Cutting Charge. Please notice that the guy placing the Shape Charge is in the exact location we find the so-called Hole Cut of the Great angle-cut. In reality, a Shape Charge can ignite a Cutting Charge. Check out how easy it is to cut up to 6 of steel. http://www.youtube.com/watch?v=LudNqf56AFo...feature=related But if you are still unsure look at this: http://www.sonicbomb.com/xv1.php?vid=demol...w=560&h=432 Controlled demolitions can do anything. |
|
|
|
Feb 25 2010, 10:40 PM
Post
#22
|
|
|
Group: Extreme Forum Pilot Posts: 4,017 Joined: 14-December 06 From: Fort Pierce, FL Member No.: 331 |
Long time no see, Christophera!
I hope you have some good lawyers assisting you! |
|
|
|
Feb 27 2010, 12:22 PM
Post
#22
|
|
|
Group: Troll Posts: 1,174 Joined: 23-December 09 From: NYC Member No.: 4,814 |
View this movie made during the construction of the Twin towers.
http://www.ae911truth.org/flashmov9.htm There is absolutely no evidence of any form or form materials on the site or anything which looks remotely like a concrete shell for the cores. A concrete sheer wall 110 stories high would be way too thick to hide, to expensive to build. The wind sheer and torsion resistance was provided by Vierendeel trusses "Such trusses do not have the usual triangular voids seen in a pinjoint truss bridge, rather employing rectangular openings and rigid connections in the elements, which (unlike a conventional truss) must also resist substantial bending forces. Owing to a lesser economy of materials and difficult design before the advent of computers, .... although common in some building structures where large shear walls or diagonal elements would interfere with the desired design statement or functionality." |
|
|
|
Mar 1 2010, 01:59 PM
Post
#22
|
|
![]() Group: Extreme Forum Pilot Posts: 2,589 Joined: 31-December 07 From: Maui Member No.: 2,617 |
Just to be fair
I looked this up. You be the judge!
A thermal lance, thermic lance, or burning bar is a tool that burns iron in an oxygen-rich environment (not thermite) to create very high temperatures for cutting. It consists of a long iron tube packed with iron rods, sometimes mixed with aluminum or magnesium rods to increase the heat output. One end of the tube is placed in a holder and oxygen is fed through the tube. The far end of the tube is usually lit by an oxyacetylene torch. It can also be lit by an electric spark, in which case the tube is connected to one terminal of a battery and the other terminal is connected to a copper electrode. The end of the tube is then rubbed against the copper electrode to produce sparks, which ignite the lance. An intense flame is produced at the lit end and can be used to cut rapidly through thick materials including steel and concrete. The tube is consumed, so every few minutes the operator shuts off the oxygen, discards the remaining stub of a lance tube and starts using a new one. Popular depictions of thermal lances sometimes exaggerate their capabilities ![]() http://www.youtube.com/watch?v=5xbz68D3V9o...feature=related |
|
|
|
Mar 4 2010, 08:20 AM
Post
#22
|
|
|
Group: Private Forum Pilot Posts: 241 Joined: 8-November 08 From: Australia Member No.: 3,978 |
Ok then we have hard evidence of controlled demolition at least one of the wtc
twin towers lets go over to JFUCKS and start a debate and we can finally get them to admit defeat, we can finally corner the little SHITS because now we have hard evidence right guys? Or do we have another debunkable case in other words m00t nothing nil no evidence whatsoever. I am only kidding guys i know most of you would not bother even wasting your time right, if only we had an undebunkable case for CD i would be having multiple orgasms right here right now would you? Imagine how much joy it would be to rub their dirty little grubby little faces in it, just like i could grabbed you by the hair and rubbed you face in a pile of cat feces. Do you guys think the day will ever come when they finally get to realise what they have been dreading all along, and are forced to face the music and not be able to run and hide from the truth anymore and be forced to accept reality? the govt loyalist site = James randi educational failures & frauds This post has been edited by Paul: Mar 4 2010, 08:20 AM |
|
|
|
Apr 20 2011, 02:45 PM
Post
#22
|
|
![]() Group: Active Forum Pilot Posts: 770 Joined: 1-February 09 Member No.: 4,096 |
Here's your single piece of evidence:
![]() This pic was taken shortly after the collapses, before any heavy equipment started working the site. Funny, despite intense fires underground that lasted for months, there are few signs of intense heat, smoke or fire in this area yet, which is smack in the middle of WTC Plaza. This post has been edited by DoYouEverWonder: Apr 20 2011, 02:45 PM |
|
|
|
Apr 21 2011, 10:10 PM
Post
#22
|
|
|
Group: Extreme Forum Pilot Posts: 4,017 Joined: 14-December 06 From: Fort Pierce, FL Member No.: 331 |
Paul
For many of us, the OCT has been down the tubes for a few years running. Of course in the media the OCT is heaven-sent, and therefore respected. The system will never admit its crimes. |
|
|
|
Apr 24 2011, 11:38 PM
Post
#22
|
|
|
Group: Private Forum Pilot Posts: 119 Joined: 27-December 06 From: Hobe Sound, FL Member No.: 382 |
Amazed!
I am afraid you are right. America will never be healed until the truth is made public about what really happened on 9/11/2001 and the truth is made public about who was responsible. Bobcat in Chattanooga |
|
|
|
Apr 25 2011, 09:03 PM
Post
#22
|
|
|
Group: Respected Member Posts: 113 Joined: 15-October 06 Member No.: 68 |
I don't know if this photo has been posted here before, but I thought it might be of interest concerning this topic. I'm awaiting an email from a friend who is working on the new Freedom Tower, he was kind enough
to take a few pictures of the new steel which he is working on. I just saw him at the corner store and the pictures are very interesting. Hopefully he can download them from his cell phone and email them to me. I should be getting them within the hour and will post.
|
|
|
|
Feb 23 2010, 10:35 PM
Post
#22
|
|
|
Group: Student Forum Pilot Posts: 70 Joined: 29-April 07 Member No.: 1,004 |
One question would be why a welder would cut the beam so high if the purpose was to remove the beam from the area. Welders don't really like to cut huge steel beams where the slag will fly back at their face. The slag definately is from the inside out on the lowest face. It appears that the force from the cutting jet was from top to bottom across at an angle.
Its also a rather clean cut. A torch cut with the beam pushing down on the slag would have allowed for reattachment of the molten slag. That happens to me pretty often, cutting even 3/4" plate. It seems to me there should have been broken reattachment points unless the beam was cut all the way across at once and slipped over while the steel was molten. Also like the expert says, a crane would have had to have been lifting the beam as a welder cut it. The only thing that comes to my mind that this isn't evidence of controlled demolition is if thermate cutters were used during clean up. I mean, why not ? It would be the quickest and safest way to cut the core columns for removal. That other guy in the picture looks pretty clean too eh ? IF, there was some overhanging dangerous mass attached to that beam, a welder could have cut the far three sides, the beam could have bent over, and then the last, closest side could have been cut from the backside (inside) out. I'd doubt that as a thermate charge would be safer and easier, and/or cutting the upper mass apart would allow for easier clean up of the whole mess. Unless you wanted the beam to shoot out or slide to one side, it would have been easier to cut with a torch the connecting points which were probably bolts or rivets where the beam had its seperating joint above. Demolitions will cut the beam at a slant in two places to allow for an instantaneous slipping out from under the load to allow for a near free-fall speed to give the collapsing mass the most accelleration to gain the most kinetic energy to demolish the structure below and the mass itself. The speed at which destruction below the collapse zone progressed downwards indicates a need for very fast dislodging of beams which would require slant cuts. But there should be a lot of slant cuts, not one or two. Unless a few slant cuts were used for guiding the collapse and for downward acceleration, and some kind of joint dismemberment was used to seperate the columns at the joints to be flung apart by the kinetic mass generated by the slant-cut sections. |
|
|
|
Feb 27 2010, 08:20 AM
Post
#22
|
|
|
Group: Troll Posts: 1,174 Joined: 23-December 09 From: NYC Member No.: 4,814 |
Those photos are not showing what you claim they are. There is no evidence of concrete shear walls or enclosure of the core. There is no evidence of this being constructed in the film made at the time. And I am quite certain that no skyscrapers were constructed with concrete cores or concrete structure as it was too expensive to build with pour concrete. Steel frames, and in the case of the twins - pre assembled structural elements were used to get those buildings up fast and inexpensively.
The only concrete was for the foundations, the mechanical floors and the lightweight without stone aggregate used for the floor slabs. All the core steel was clad in 3" gypsum blocks and. You are seeing something which is not there. If you want to read an article about the use of concrete for cores shear wall and so forth read this written in 2000: http://www.allbusiness.com/manufacturing/n...g/958313-1.html The fact is that it was completely not feasible to use concrete for shear walls and too slow and too expensive to boot in 1970.. so Yamasaki proposed the tube design to deal with the shear stresses and abandoned the steel frame with curtain wall which has been made popular with the move toward steel frames. This also enabled expansive column free tenant spaces. Skyscrapers are not intended to last more than 50 or 100 years and have to be dismantled. Reinforced concrete is very nasty to demolition and would not have been a choice for an dense urban setting. This post has been edited by SanderO: Feb 27 2010, 08:36 AM |
|
|
|
Feb 25 2010, 01:14 AM
Post
#22
|
|
![]() Group: Extreme Forum Pilot Posts: 2,589 Joined: 31-December 07 From: Maui Member No.: 2,617 |
Ok, Ill admit when I wrong.
We are talking about the North Tower correct? The following picture is the best I could find. ![]() There is a worker bent over just a few feet to the left of the column in question. Judging by size the column is fairly large. More than 22 x 22. The worker in the white shirt appears to be standing on a toppled column. (Perhaps the one in question) It appears to be in the afternoon with the sun on the right, so Im guessing we are on the north side looking south. If so it appears we are looking at column 805! The following web site clearly shows the tower under construction. http://www.sharpprintinginc.com/911/index....osition=181:181 First go to the column layout Go to the pictured titled: This is a very informative picture of the base of the core taken during construction. This photo was taken at about the same point of construction as the other black-an-white picture shown before. Now do a split screen and compare the column photo with the core construction photo and you are sure to discover that the column in question is a core column. I think that rense.com is the one spreading a little poop by stating it is outside the core wall! |
|
|
|
Apr 25 2011, 09:30 PM
Post
#22
|
|
|
Group: Respected Member Posts: 113 Joined: 15-October 06 Member No.: 68 |
I was waiting for my friend to send me new photos of the Freedom Tower construction and starting going through some of my photo collection. These have never been released to my knowledge. A new look after almost 10 years.
![]() ![]()
This post has been edited by ScaffoldRider: Apr 25 2011, 09:40 PM |
|
|
|
Apr 2 2010, 05:17 AM
Post
#22
|
|
|
Group: Private Forum Pilot Posts: 241 Joined: 8-November 08 From: Australia Member No.: 3,978 |
Check this out guys some silly little amatuer kiddies have mixed copper oxide with thermite and the result
is a rather decent sized explosion I highly doubt whether the concussive force from this explosion would be enough to cut through thick steel beams though, if they can get it to explode this much do you guys think it would be possible to create an even more powerful thermite explosion? http://www.youtube.com/watch?v=oe0NZp43g50 |
|
|
|
Feb 27 2010, 12:09 PM
Post
#22
|
|
![]() Group: Private Forum Pilot Posts: 154 Joined: 1-March 07 From: Indiana Member No.: 711 |
I see workers on ground zero inhaling the cause of their very very shortened life span.
I see their families destroyed by the heroic actions taken by these men in the middle of a murder scene. I see a crime scene from which the evidence will be whisked away. I see a small cabal of very very wealthy individuals reclining in their chairs sipping their drink of choice with a grin on their face thinking, "That just solved a lot of problems." I see politicians licking their chops after selling themselves to the military industrial technological terrorism complex, thinking, "That just solved a lot of problems." I see generals polishing their stars with a grin on their face thinking, "That just solved a lot of problems." I see the rapid decline of the America our fore father's dreamed of into a fascist corporate dictatorship wrapped in the shrinking vale of a democratic republic. I look with a frown on my face thinking, "That's the solution to someone's Hegelian Dialect." You see slag. I say so what. Look beyond the what if and what ifs. You see something you can't explain. I see the result of welders cutting steel to remove steel. Evolve your 9/11 thinking, brother. |
|
|
|
Feb 27 2010, 09:39 AM
Post
#22
|
|
|
Group: Student Forum Pilot Posts: 83 Joined: 31-December 09 From: Mid-West Member No.: 4,824 |
The 1967 book on engineering marvels called "The Elegant Solution" describes what Chris is saying. It states "The masiac-like steel bearing wall built up in this painstaking way is so strong that it carries both the horizontal loads of hurricane winds and nearly half the total weight of the building as well. The balance of the weight is supported by heavy steel columns enclosing a CENTRAL CORE containing the utilities, elevator shafts, stairwells, etc.
Now I know it doesn't state CONCRETE CORE. But it does say ENCLOSING A CENTRAL CORE. It says nothing about 47 columns making up the central core. I think Chris makes a great point. Now you have Albert saying the new building is built that way? Until I see a old book that say's there were 47 steel columns in the center core. I'm going to stay VERY open minded to this this possibility. There is never any harm in researching every possibility. I'm not going to ignore anything, no matter how strange it may sound. I'm sure not going to avoid it because somebody says it's stupid. Lots of people say it's stupid to think the government was involved in 911. I disagree with that to. |
|
|
|
Mar 4 2010, 02:37 AM
Post
#22
|
|
|
Group: Student Forum Pilot Posts: 70 Joined: 29-April 07 Member No.: 1,004 |
I've never seen any forms being used for making a concrete core in any photos or videos of the towers.
Photos of the core columns show no concrete walls near them. The angle cut in question appears to have been accessible from all sides, so why cut a hole and cut the near side from within the column ? Why not cut the near side across first and then get along with the bizarre angle cutting on the sides ? The mentioning of putting guides inside the tube and even on the outside doesn't make a lot of sense in the case of demolition since, one, putting guides inside is kind of hard isn't it ? And the cuts don't have to be straight. I appreciate the insight that yes it could be done that way with a torch, although you'd need one with a tip that isn't a 90 degree angle at the end when doing the inside of the column. And in looking at the cut closer, it has markings as would be made with a torch but could be from something else. I am not experienced in cutter charges, and I wonder how they'd cut the near side. They would be attached on all four sides, I'd expect and melt the steel towards the center. Or maybe someone would cut a hole and put guides inside the column to lay the cutter charge to blow through the near side (kind of kidding). One thing I've never seen is how the columns were joined together one section to the next. It seems there are quite a few pictures of columns that are seperated at their ends, indicating the joints were weaker than the columns or the connections were caused to fail. Pictures of thermate cuts might give some comparisons if anyone can find any. The fact that nano-thermate was found in the dust, if Jones is correct, means that it was used somehow. Unless it was just being stored in all three buildings that came down at 60% and even 100% of free-fall acceleration in some cases. The molten steel reported by many expert witnesses several weaks after the attack in the basements and the intense heat of the collapse zone - when its obvious the fire is put out within the first two seconds of collapse, and any fire below the rubble would have been oxygen starved and was being flooded with water by the firemen, indicates another heat source capable of melting steel, which jet fuel and office furnishings can't do, and 80% of the collapsed building materials were cool to start with. So large questions remain, regardless of one column surrounded by photoshopped models. |
|
|
|
Apr 19 2011, 08:40 PM
Post
#22
|
|
|
Group: Troll Posts: 1,174 Joined: 23-December 09 From: NYC Member No.: 4,814 |
That's rubbish and disinformation. The elevator corridors of the local elevators were all in the perpendicular direction to the long axis of the core all local elevators doors faced the short axis of the core (W or E in WTC 1 and N or S in WTC 2. The express elevators which brought people from the main lobby to the sky lobbies on 44 and 78 had doors which opened on the long axis... N or S for WTC1 and E or W for WTC 2.
There were no concrete cores and alternate odd even stops. |
|
|
|
Feb 24 2010, 02:42 PM
Post
#23
|
|
|
Group: Active Forum Pilot Posts: 494 Joined: 14-November 07 Member No.: 2,482 |
I still find it hard to believe that the Bush Crime Family White House changed the recommendations of OSHA and the EPA and allowed workers to be on the site without respiratory protection. Just look at the above photographs......not one of those workers are using protection and there is still a lot of dust and fumes in the air. That really shows how cold and heartless those Bushie bastards are.........they really need to be punished for their crimes. I agree wholeheartedly with the issue of the environmental status change. Pre evasion of liability on a mass level. As for the cut. It is a salvage cut configured as a special safety cut to facilitate a secure removal by an excavator with a grapple. ![]() The size of the kerf is definately an oxygen lance. The height of the cut is because the operator was in a basket suspended by a crane. The angle has 2 tabs on the left that show fracture surfaces from being broken off by machinery. This page has my take on the image and its misinterpretations. http://algoxy.com/psych/whatis9-11disinfo-rense.html Here is the text on that page I wrote to describe exactly how the cut was made and why. Shows a steel column with a salvage torch cut not a thermite cut. Thermite cuts are smooth, rounded, non linear events lacking all control. I do not know what kind of expert the article author consulted with, but I am my own expert having been involved with salvage and welding for 35 years. I will explain exactly how the column was cut with a torch and provide another image showing the method used where it is more easily seen. The image in the article shows a beam having a special salvage cut done on an angle which facilitates a hinging action. The remnant, not cut, in the upper left hand corner is the hinge point, The angle of the cut allows the beam to be tilted to the left as we see it supporting the weight until the hinge snaps off. This keeps the weight from being solely supported by the grapple of the excavator that is removing the piece. The weight of the column can cause it to slide from the grapple into the area below where retrieval would be difficult if not impossible until much later. The idea is to keep and get the iron away from the hole. the angled cut allows a semi horizontal swing away from the hole by the excavator, a fairly difficult move as the grapple has to turn, the boom has to go down a little and the crowd has to go out while the tracks move in the direction the column is going to lay in while the excavator re grabs the piece to carry it away. The uncut hinge point also keeps the column in place while the salvage worker completes his cuts. How the worker does the cuts is as follows. On the back top left of the beam is seen the primary entry point into the hand fabricated tempered steel column. It is a slight dip, 1/2 of a hole about the same basic size as the one seen below. A torched entry hole, second image down, upper column, left side, in another column that was cut square. http://janedoe0911.tripod.com/PictureTours/beams.html With the standing column in the top image the entry hole is cut first in the upper back and an oxygen lance is inserted into the hole until it reaches the inside of the opposite side, the side facing the camera. The worker, on his side, can clamp a straight edge to the column or prop up some pieces of steel to give a horizontal guide for the torch to slide on while pivoting the torch in the hole causing the cutting tip to travel across the inside of the opposite side. In making this cut the masses of slag dribble down the face we see. After that cut is made, the most difficult one, the worker gets along side with another guide rail and completes the side cuts blowing the slag inside. Then the back cut is made. With a piece of tube, when you cannot access to the face of opposite side, this is the only way to complete this cut. Thermite leaves an amorphous edge that is rounded in all directions, not following any line whatsoever. In 2002 I actually saw a photo from freshkills landfill of a thermite cut column, but failed to copy it. The image is long gone. Thermite needs a fixture with a ceramic liner for use on columns because it is liquid when burning Now this image shows a column cut with an absolutely inexplicable type cut and shape. It has "high performance cutting charge" written all over it.
|
|
|
|
Feb 27 2010, 10:35 AM
Post
#23
|
|
![]() Group: Active Forum Pilot Posts: 770 Joined: 1-February 09 Member No.: 4,096 |
The 1967 book on engineering marvels called "The Elegant Solution" describes what Chris is saying. It states "The masiac-like steel bearing wall built up in this painstaking way is so strong that it carries both the horizontal loads of hurricane winds and nearly half the total weight of the building as well. The balance of the weight is supported by heavy steel columns enclosing a CENTRAL CORE containing the utilities, elevator shafts, stairwells, etc. Now I know it doesn't state CONCRETE CORE. But it does say ENCLOSING A CENTRAL CORE. It says nothing about 47 columns making up the central core. I think Chris makes a great point. Now you have Albert saying the new building is built that way? Until I see a old book that say's there were 47 steel columns in the center core. I'm going to stay VERY open minded to this this possibility. There is never any harm in researching every possibility. I'm not going to ignore anything, no matter how strange it may sound. I'm sure not going to avoid it because somebody says it's stupid. Lots of people say it's stupid to think the government was involved in 911. I disagree with that to. There are 100's of pictures of the WTC Towers during construction and there is no evidence in any of them of a concrete core above grade level. If there was a concrete core, you wouldn't be able to hide it during construction and there would be no reason to. There would be lot's of picture showing concrete forms and walls like this one of the construction that is going on there now. ![]() Now can we please get back to the original topic of the diagonal cut columns. This post has been edited by DoYouEverWonder: Feb 27 2010, 10:40 AM |
|
|
|
Feb 23 2010, 06:30 PM
Post
#23
|
|
![]() Group: Respected Member Posts: 302 Joined: 15-October 06 Member No.: 64 |
![]() Aside from the angle cut beam covered in slag, there's something else wrong with this picture. The 3 'firemen' in the foreground have been photoshopped into the picture. If you look at this image closely, you can see that the 3 'firemen' are all the same person, in different poses and positions. Nice job!!! Never noticed that before but its obvious now. I think the dude in the back looks chopped in also. |
|
|
|
Feb 25 2010, 05:08 PM
Post
#23
|
|
![]() Group: Active Forum Pilot Posts: 770 Joined: 1-February 09 Member No.: 4,096 |
Ok, Ill admit when I wrong. We are talking about the North Tower correct? The following picture is the best I could find. ![]() There is a worker bent over just a few feet to the left of the column in question. Judging by size the column is fairly large. More than 22 x 22. The worker in the white shirt appears to be standing on a toppled column. (Perhaps the one in question) It appears to be in the afternoon with the sun on the right, so Im guessing we are on the north side looking south. If so it appears we are looking at column 805! The following web site clearly shows the tower under construction. http://www.sharpprintinginc.com/911/index....osition=181:181 First go to the column layout Go to the pictured titled: This is a very informative picture of the base of the core taken during construction. This photo was taken at about the same point of construction as the other black-an-white picture shown before. Now do a split screen and compare the column photo with the core construction photo and you are sure to discover that the column in question is a core column. I think that rense.com is the one spreading a little poop by stating it is outside the core wall! Can you also admit, that the men in the image were inserted, ie photoshopped into the picture? Therefore, the worker in the clean white shirt isn't standing on anything and shouldn't be used for comparisons. The other problem with using this image is that people use it to claim that the picture was taken further along into the clean up, after the site was turned over to the iron workers to begin removing the steel. Since the men were added in, the picture could have been taken earlier, so that claim is put back into question. Even the slag is questionable, since that could have also been an 'added' feature. ![]() Same thing with this image of the ironworker, cutting the columns. Only problem, pull the picture into photoshop and look at the diagonal cut. Somehow they cut the column but they didn't cut the strapping in front of it. Amazing. |
|
|
|
Apr 2 2010, 07:21 AM
Post
#23
|
|
![]() Group: Active Forum Pilot Posts: 770 Joined: 1-February 09 Member No.: 4,096 |
Check this out guys some silly little amatuer kiddies have mixed copper oxide with thermite and the result is a rather decent sized explosion I highly doubt whether the concussive force from this explosion would be enough to cut through thick steel beams though, if they can get it to explode this much do you guys think it would be possible to create an even more powerful thermite explosion? http://www.youtube.com/watch?v=oe0NZp43g50 They've been using thermite in bombs since WWII (if not before). QUOTE By 1945 Allied HE bombs had increased in power five-fold. But by then, on an equal-weight basis, incendiaries such as the US 70 lb. (30 kg.) M47, which used napalm, were far more effective, though the liquid-filled British 30 lb. (13.6 kg.) ‘J’ bomb, first used by RAF Bomber Command in April 1944, was a failure as it often failed to work. Early British incendiaries filled with thermite—a mixture of iron oxide and powdered aluminium—produced great heat but this dissipated quickly and was confined to a small area. The Germans overcame this with their highly effective 1 kg. (2.2 lb.) bomb by making thermite its primary igniting substance and metallic magnesium the principal incendiary material. This made it burn with great heat for a long time and it could not be doused with water.
http://www.encyclopedia.com/doc/1O129-bombs.html This post has been edited by DoYouEverWonder: Apr 2 2010, 07:22 AM |
|
|
|
Feb 23 2010, 04:05 PM
Post
#23
|
|
![]() Group: Active Forum Pilot Posts: 770 Joined: 1-February 09 Member No.: 4,096 |
This is a picture of 2 diagonal cut columns during search and rescue. There is NO clean up going on at this point. This is out of the Times magazine dated sept 24 2001. I'm tired of everbody saying these were done during clean up. Some of them may have. BUT NOT THIS ONE! ![]() That's the key. The only pictures worth anything are the ones taken on the first day of the attack. Except for search and rescue the site was should have been designated a crime scene and the evidence should have been carefully collected and documented. That's why Rudy and Co were in such a big hurry to 'clean up' the site. After that, the visual evidence is so disturbed that without physical evidence, there's no way to know when the cuts were made. But a picture that shows cuts made before the iron workers arrived is more evidence that the WTC was prepared in advance of the attack to be deliberately blown up. Some of the cuts could have been made days ahead of the attack in order to prep the building. A lot of work can be covered up with a piece of drywall. Just loosening a lot of the bolts, would help things along and who would ever notice? This post has been edited by DoYouEverWonder: Feb 23 2010, 04:08 PM |
|
|
|
Mar 4 2010, 03:27 PM
Post
#23
|
|
|
Group: Active Forum Pilot Posts: 494 Joined: 14-November 07 Member No.: 2,482 |
View this movie made during the construction of the Twin towers. http://www.ae911truth.org/flashmov9.htm There is absolutely no evidence of any form or form materials on the site or anything which looks remotely like a concrete shell for the cores. The reason there is no evidence is because guiliani took thosands of photos and videos from the NYC offices in violation of law while the courts protect their hiding. |
|
|
|
Mar 19 2010, 03:12 PM
Post
#23
|
|
![]() Group: Active Forum Pilot Posts: 770 Joined: 1-February 09 Member No.: 4,096 |
I think there is plenty of visual proof of steel core columns. A concrete core could have been poured inside of those at a lower position then all of the photograhic footage. There was nothing in the center in between the elevator banks, because there was nothing there, except for the floor slabs. This is how they accommodated the sky lobbies where people changed elevators, in order to get to different floors. Steel is a great building material when you want to create large open spaces without any columns in the way. I don't know the reason or need for an inner core of concrete, and I don't have the knowledge as to what a 1000 foot tall concrete square would have to be regarding thickness at the bottom, taper etc. There isn't a lot of data on what is within the center of the buildings. The one floor plan A&Efor 9-11 truth show, shows elevators around core columns, but nothing in the center. I'm sure that William Rodriguez would know something about the cores of the buildings, and he isn't hard to find, and is a most helpful natured person. From what I've seen, concrete may require a louder explosive type of demolition than steel. Concrete requires fracturing, correct ?, Not shaped charge cutting ? The photo showing a standing core could be steel columns with gypsum board covering. Steven Jones has the best evidence for nanothermate from the dust on 9-11. A case could be made using his evidence, testimonies regarding explosions etc., enough that an independant investigation could be done. There's still plenty of dust available even though the steel has been sent to China or someplace. Maybe some of the steel still remains unmelted. The USGS infrared photography and fireman testimony about site temperatures and molten steel in the basement weeks later raise another aspect of question. There are shots showing large whitish clouds at the base of the towers about 10 seconds before collapse. Melting core columns at the base would require a lot of thermitic reaction giving off lots of white aluminum oxide smoke, and a more traditional thermite would require some seconds to melt the core columns at the base. I'm not sure why a concrete core wouldn't be shown or talked about in old footage. All the evidence shows lot's of steel. LOOK AT THE PICTURES. There is a big difference between steel construction and concrete construction. It is not something you can hide. There was no concrete or masonry used in any of the above grade floors of the Twin Towers. There was some masonry below ground and believe it or not, in WTC 7 there was a masonry wall that ran down the center of the 5th Floor, which happens to be the floor that initiated the collapse of that building. |
|
|
|
Feb 25 2010, 12:20 PM
Post
#23
|
|
|
Group: Student Forum Pilot Posts: 11 Joined: 23-June 08 Member No.: 3,599 |
Hey, shouldn't these firemen cast dark shadows in the bright sunshine? All other vertical objects in the shot do. Hmmmm.....
Ok, Ill admit when I wrong.
We are talking about the North Tower correct? The following picture is the best I could find. ![]() There is a worker bent over just a few feet to the left of the column in question. Judging by size the column is fairly large. More than 22 x 22. The worker in the white shirt appears to be standing on a toppled column. (Perhaps the one in question) It appears to be in the afternoon with the sun on the right, so Im guessing we are on the north side looking south. If so it appears we are looking at column 805! The following web site clearly shows the tower under construction. http://www.sharpprintinginc.com/911/index....osition=181:181 First go to the column layout Go to the pictured titled: This is a very informative picture of the base of the core taken during construction. This photo was taken at about the same point of construction as the other black-an-white picture shown before. Now do a split screen and compare the column photo with the core construction photo and you are sure to discover that the column in question is a core column. I think that rense.com is the one spreading a little poop by stating it is outside the core wall! |
|
|
|
Feb 27 2010, 12:32 AM
Post
#23
|
|
|
Group: Active Forum Pilot Posts: 494 Joined: 14-November 07 Member No.: 2,482 |
There was no concrete enclosure of the cores and you persist on making this claim. If you can't provide hard evidence of this and I have not seen it yet, why do you persist in making such a claim and calling anyone who claims that the towers were all steel are suffering from cognitive dissonance? There was concrete in the foundations - lots of massive piers which supported the core columns, but the only concrete in the towers was on the mechanical floor as pads for the equipment. The floors slabs were lightweight 4" thick at most on corrugated metal decks. The design of the building with each facade being essentially one membrane and the four of them connected by strong 45° gusset corners acted like a rigid tube unlike a stick frame with a grid frame and curtain wall with spandrels. The perimeter strength and stiffness allowed for the open span floors space which surrounded a very strong core which was was a grid itself with beams laterally bracing the columns in both directions. All of this can be seen in the videos of the construction. And there is no mention of concrete wind walls or a concrete enclosure for or of the core. Dear SanderO, I've gone further than simply making the claim. I filed a disclosure of treason in a US District court based on independently verified facts, something non existent for the steel core columns FEMA deceptively describes. Five Exhibits and 6 photographic panels of hard evidence. http://algoxy.com/psych/9-11title_18.disclosure.html You will find that all references to a steel core go back to FEMA. And that no one can find an image of the supposed steel core columns in the core area on 9-11. Best to let a judge decide based on independent consultation and inquiry. This post has been edited by Christophera: Feb 27 2010, 12:37 AM |
|
|
|
Apr 20 2011, 07:49 AM
Post
#23
|
|
|
Group: Active Forum Pilot Posts: 577 Joined: 29-November 09 From: NYC Member No.: 4,712 |
That's rubbish and disinformation. The elevator corridors of the local elevators were all in the perpendicular direction to the long axis of the core all local elevators doors faced the short axis of the core (W or E in WTC 1 and N or S in WTC 2. The express elevators which brought people from the main lobby to the sky lobbies on 44 and 78 had doors which opened on the long axis... N or S for WTC1 and E or W for WTC 2. There were no concrete cores and alternate odd even stops. I didn't say "alternate odd even stops", what I said was that certain elevators served only the odd floors, while other elevators served only even floors! It's obvious that you're just posting your ideas about how things might have been. I, on the other hand am posting from my experience. I still have a receipt for a purchase I made in a shop in tower one, about a year and a day before 9-11. I used to go up to Manfra Tordellia and Brooks for foreign exchange and precious metals. I've had, over the years, several other appointments in the towers as well, though I don't remember exactly what for. But I used to buy merchandise around the city, oh yes... I think I remember a digital watch importer I went to see there once. There were quite a few trading companies in the towers and merchandising would have taken me there perhaps once or twice a year or so. Hmmm... Now it's coming back, I remember going searching for American Cyanamide, looking for an easier way to get their products without having to travel to south Jersey. In any event, I have been in the towers and did business there. So I'll trust my recollections, until someone else who has been there tells me I'm wrong to do so. The floor plans shown above, explains why the elevator arraignment was necessary, but, I don't think that had I known that, it would have made me feel any better about it. Otherwise, I'm quite willing to wait for others to chime in about it. I haven't a thing to prove. It is either that way or it isn't. Obwon |
|
|
|
Sep 15 2009, 10:28 PM
Post
#23
|
|
![]() Group: Active Forum Pilot Posts: 770 Joined: 1-February 09 Member No.: 4,096 |
Here's the image in context. ![]() Sam Hollenshead was the photographer. But the original link doesn't work any more. http://www.lraphotography.com/essays/sep11/essay_wtc.php In the picture above, the fireman in the middle, in front of the angle cut column is wearing a helmet with the #864. The numbers on FDNY helmets indicate the company or battalion the fireman is from. However, I can't find any company or battalion with that number? |
|
|
|
Mar 4 2010, 03:25 PM
Post
#23
|
|
|
Group: Active Forum Pilot Posts: 494 Joined: 14-November 07 Member No.: 2,482 |
Just to be fair
I looked this up. You be the judge! A thermal lance, thermic lance, or burning bar is a tool that burns iron in an oxygen-rich environment (not thermite) to create very high temperatures for cutting. It consists of a long iron tube packed with iron rods, sometimes mixed with aluminum or magnesium rods to increase the heat output. One end of the tube is placed in a holder and oxygen is fed through the tube. The far end of the tube is usually lit by an oxyacetylene torch. It can also be lit by an electric spark, in which case the tube is connected to one terminal of a battery and the other terminal is connected to a copper electrode. The end of the tube is then rubbed against the copper electrode to produce sparks, which ignite the lance. An intense flame is produced at the lit end and can be used to cut rapidly through thick materials including steel and concrete. The tube is consumed, so every few minutes the operator shuts off the oxygen, discards the remaining stub of a lance tube and starts using a new one. Popular depictions of thermal lances sometimes exaggerate their capabilities ![]() http://www.youtube.com/watch?v=5xbz68D3V9o...feature=related That is the tool used to make the diagonal cut on the column. The entry hole for cutting the side facing the camera from the inside of the tube is on the top edge in the back. The diagonal, with the fractured uncut tabs on the left side make a hinge that cause the column over the cut to travel horizontally making it easy to grasp with the excavator grapple and keep it away from the pit. |
|
|
|
Apr 19 2011, 06:02 PM
Post
#23
|
|
|
Group: Active Forum Pilot Posts: 577 Joined: 29-November 09 From: NYC Member No.: 4,712 |
![]() Aside from the angle cut beam covered in slag, there's something else wrong with this picture. The 3 'firemen' in the foreground have been photoshopped into the picture. If you look at this image closely, you can see that the 3 'firemen' are all the same person, in different poses and positions. Verified! I blew it up to pixel level and sure enough the pasting artifacts are there. The "trick" appears to be that the fireman was photographed against a background of debris, then a large area around him was cut out and pasted back into the picture on a layer. Next the eraser was used with a low opacity, to remove whatever obviously did not fit into the picture. But overhead of the fireman on the far right, you can see that he has a background halo over his head, that doesn't fit the background it tries to merge with. Opened in text pad the file says Adobe Photoshop 7.0 2007 There appears to be exif info in the file too. Anyone have a decoder? obwon |
|
|
|
Feb 26 2010, 10:25 PM
Post
#23
|
|
|
Group: Active Forum Pilot Posts: 494 Joined: 14-November 07 Member No.: 2,482 |
Long time no see, Christophera! I hope you have some good lawyers assisting you! To technically evade the oxymoron, I used a good ex lawyer. I assume you refer to the recent Title 18 disclosure. http://algoxy.com/psych/9-11title_18.disclosure.html With the nature of Title 18, part I, chapter 115, §2382, it is not needed. In fact, the entire form that is seen here on the conformed face page is not needed. Apparently the districts courts have never seen use of the law so never accomodated the process. The form of pleadin had to be present for the clerks to assign a case number. Judges only deal with information as clerks can handle it, record it and duplicate it. The language of the face page was about 90% of the job. The lawyer did confirm maximum invocation of law within the form of compliance finally found, but the code and procedure denote no one prosecuting. Title 18, part I, chapter 115, §2382 is a stand alone code obviously intended to support and defend the Constitution which automatically calls upon the "allegiance" as an indebtedness, obviously primarily by oath. Any soldier would have to report concealment of treason, or a police officer by law. Pursuant to TITLE 18, PART I , CHAPTER 115, §2382 U.S. Code as of: 01/19/04 Section 2382. Misprision of treason Whoever, owing allegiance to the United States and having knowledge of the commission of any treason against them, conceals and does not, as soon as may be, disclose and make known the same to the President or to some judge of the United States, or to the governor or to some judge or justice of a particular State, is guilty of misprision of treason and shall be fined under this title or imprisoned not more than seven years, or both. A US citizen, logically, is not less indebted to support and defense of the Consitution than an immigrant, The "immigrant" Oath of Allegiance The final step in the naturalization process is the reciting of the "oath of allegiance" by the applicant, in which he or she makes several promises upon becoming a U.S. citizen. The oath of allegiance is: "I hereby declare, on oath, that I absolutely and entirely renounce and abjure all allegiance and fidelity to any foreign prince, potentate, state, or sovereignty of whom or which I have heretofore been a subject or citizen; that I will support and defend the Constitution and laws of the United States of America against all enemies, foreign and domestic; that I will bear true faith and allegiance to the same; that I will bear arms on behalf of the United States when required by the law; that I will perform noncombatant service in the Armed Forces of the United States when required by the law; that I will perform work of national importance under civilian direction when required by the law; and that I take this obligation freely without any mental reservation or purpose of evasion; so help me God." The intent of the code logically would be to open doors into government and the judiciary for recieving information of treason and see that the appropriate agency is set in motion for investigation and intervention. The "ORDER TO SHOW CAUSE" is carried with a bias of acceptence tradititonally by the court towards the information and "showing cause", functionally testing the notion the information "may not be true or correct". |
|
|
|
Feb 27 2010, 09:21 AM
Post
#23
|
|
![]() Group: Active Forum Pilot Posts: 770 Joined: 1-February 09 Member No.: 4,096 |
Those photos are not showing what you claim they are. There is no evidence of concrete shear walls or enclosure of the core. There is no evidence of this being constructed in the film made at the time. And I am quite certain that no skyscrapers were constructed with concrete cores or concrete structure as it was too expensive to build with pour concrete. Steel frames, and in the case of the twins - pre assembled structural elements were used to get those buildings up fast and inexpensively. The only concrete was for the foundations, the mechanical floors and the lightweight without stone aggregate used for the floor slabs. All the core steel was clad in 3" gypsum blocks and. You are seeing something which is not there. If you want to read an article about the use of concrete for cores shear wall and so forth read this written in 2000: http://www.allbusiness.com/manufacturing/n...g/958313-1.html The fact is that it was completely not feasible to use concrete for shear walls and too slow and too expensive to boot in 1970.. so Yamasaki proposed the tube design to deal with the shear stresses and abandoned the steel frame with curtain wall which has been made popular with the move toward steel frames. This also enabled expansive column free tenant spaces. Skyscrapers are not intended to last more than 50 or 100 years and have to be dismantled. Reinforced concrete is very nasty to demolition and would not have been a choice for an dense urban setting. Unfortunately, even if you rebuilt the Towers exactly as they were originally, it wouldn't matter. Chris would still claim that they had a concrete core. |
|
|
|
Mar 4 2010, 03:35 AM
Post
#23
|
|
|
Group: Active Forum Pilot Posts: 494 Joined: 14-November 07 Member No.: 2,482 |
I've never seen any forms being used for making a concrete core in any photos or videos of the towers. Photos of the core columns show no concrete walls near them. There is a very good reason why you have not seen concrete during construction, guiliani took the photos while the courts protect their hiding. Also there is a missing PBS video from 1990. (Update on search for missing PBS video by Dr. Ron Larsen.) together with 6000 files of photographs, 1000 audiotapes, and 15,000 videotapes. Wonder why that fact is not on every 9-11 conspiracy site. Wonder why this image, the only one of either of the towers core is only found on one 9-11 theory site, mine. ![]() Wonder why the statement of Leslie Robertson, an engineer of records for the Twins on September 13, 2001 where his information to Newsweek identifies a concrete core is not on every 9-11 conspiracy web site. And particuarly wonder why AFTER you realize that this, �Is the only official diagram of the towers core of any kind in existence. This post has been edited by Christophera: Mar 4 2010, 03:39 AM |
|
|
|
Apr 19 2011, 07:36 PM
Post
#23
|
|
|
Group: Active Forum Pilot Posts: 577 Joined: 29-November 09 From: NYC Member No.: 4,712 |
The Core Structure Of The World Trade Center Towers
http://911review.org/WTC/concrete-core.html Was A Steel Reinforced, Cast Concrete, Tubular Core. WTC 2 CORE STANDING http://concretecore.741.com/#anchor1149808 THE REBAR http://concretecore.741.com/#anchor1151751 THE CORE HALLWAYS http://concretecore.741.com/#anchor1149808 THE CONCRETE TOWER BASE: http://concretecore.741.com/#anchor1209159 THE WTC 2 CORE FALLING http://concretecore.741.com/#anchor1152280 THE SPIRE http://concretecore.741.com/#anchor1150948 Some in the UK still think the WTC tower core was built as shown below. Basically a pre-stressed concrete design. Yamasaki had reviewed the design, and found no contractor that could build a 1,300 foot column of that design. We all know the towers had their stairwells and elevators inside the core. There is no room for that in the core below. XXXXXXXX ![]() The Core Structure Of The World Trade Center Towers Was A Steel Reinforced, Cast Concrete, Tubular Core. http://concretecore.741.com/ ![]() Enjoy Obwon |
|
|
|
Feb 24 2010, 12:45 PM
Post
#23
|
|
![]() Group: Global Mod Posts: 2,612 Joined: 30-January 09 Member No.: 4,095 |
![]() Aside from the angle cut beam covered in slag, there's something else wrong with this picture. The 3 'firemen' in the foreground have been photoshopped into the picture. If you look at this image closely, you can see that the 3 'firemen' are all the same person, in different poses and positions. The other guy doesn´t seem to quite "fit" either. Look how WHITE that shirt is and what is he actually standing on? Weird. |
|
|
|
Feb 25 2010, 12:09 PM
Post
#24
|
|
|
Group: Student Forum Pilot Posts: 11 Joined: 23-June 08 Member No.: 3,599 |
Well, as is my practice, I stand corrected. Christophera's explanation has altered my opinion of this photo. Still, I personally have never seen a torch cut with that much slag.(some of my first welds looked like that,though
I agree wholeheartedly with the issue of the environmental status change. Pre evasion of liability on a mass level.
As for the cut. It is a salvage cut configured as a special safety cut to facilitate a secure removal by an excavator with a grapple. ![]() The size of the kerf is definately an oxygen lance. The height of the cut is because the operator was in a basket suspended by a crane. The angle has 2 tabs on the left that show fracture surfaces from being broken off by machinery. This page has my take on the image and its misinterpretations. http://algoxy.com/psych/whatis9-11disinfo-rense.html Here is the text on that page I wrote to describe exactly how the cut was made and why. Shows a steel column with a salvage torch cut not a thermite cut. Thermite cuts are smooth, rounded, non linear events lacking all control. I do not know what kind of expert the article author consulted with, but I am my own expert having been involved with salvage and welding for 35 years. I will explain exactly how the column was cut with a torch and provide another image showing the method used where it is more easily seen. The image in the article shows a beam having a special salvage cut done on an angle which facilitates a hinging action. The remnant, not cut, in the upper left hand corner is the hinge point, The angle of the cut allows the beam to be tilted to the left as we see it supporting the weight until the hinge snaps off. This keeps the weight from being solely supported by the grapple of the excavator that is removing the piece. The weight of the column can cause it to slide from the grapple into the area below where retrieval would be difficult if not impossible until much later. The idea is to keep and get the iron away from the hole. the angled cut allows a semi horizontal swing away from the hole by the excavator, a fairly difficult move as the grapple has to turn, the boom has to go down a little and the crowd has to go out while the tracks move in the direction the column is going to lay in while the excavator re grabs the piece to carry it away. The uncut hinge point also keeps the column in place while the salvage worker completes his cuts. How the worker does the cuts is as follows. On the back top left of the beam is seen the primary entry point into the hand fabricated tempered steel column. It is a slight dip, 1/2 of a hole about the same basic size as the one seen below. A torched entry hole, second image down, upper column, left side, in another column that was cut square. http://janedoe0911.tripod.com/PictureTours/beams.html With the standing column in the top image the entry hole is cut first in the upper back and an oxygen lance is inserted into the hole until it reaches the inside of the opposite side, the side facing the camera. The worker, on his side, can clamp a straight edge to the column or prop up some pieces of steel to give a horizontal guide for the torch to slide on while pivoting the torch in the hole causing the cutting tip to travel across the inside of the opposite side. In making this cut the masses of slag dribble down the face we see. After that cut is made, the most difficult one, the worker gets along side with another guide rail and completes the side cuts blowing the slag inside. Then the back cut is made. With a piece of tube, when you cannot access to the face of opposite side, this is the only way to complete this cut. Thermite leaves an amorphous edge that is rounded in all directions, not following any line whatsoever. In 2002 I actually saw a photo from freshkills landfill of a thermite cut column, but failed to copy it. The image is long gone. Thermite needs a fixture with a ceramic liner for use on columns because it is liquid when burning Now this image shows a column cut with an absolutely inexplicable type cut and shape. It has "high performance cutting charge" written all over it. ![]() |
|
|
|
Feb 25 2010, 03:22 PM
Post
#24
|
|
|
Group: Active Forum Pilot Posts: 494 Joined: 14-November 07 Member No.: 2,482 |
Hey, shouldn't these firemen cast dark shadows in the bright sunshine? All other vertical objects in the shot do. Hmmmm..... The angle has the shadows obliquely located. I do believe I see scraps of them draped over wreakage. The column laying down, appearing under the worker in the white shirt is well in the foreground of the worker and also has no sign of being heated while not having the proper angle on the end to have been cut from the column in question. The information on the core structure has been intentionally falsified by authority guilty of treason and they have passed it down to multiple parties who propagate the misinformation without knowing it. I have filed a USC Title 18, part I, chapter 115, §2382 disclosure related to this deception in a US District court 2/18/10. It proves the deception with independently verified evidence. http://algoxy.com/psych/9-11title_18.disclosure.html The core of the towers was a rectangular concrete tube and there were no steel core column inside of it. It was surrounded by continuous 100% welded box columns one of which is shown cut in the photo. The concrete core was absolutely needed to resist torsion and resulting oscillation in high winds. The US government has been infiltrated since well before the construction and the entire thing is a protracted conspiracy. See this video at 6:45 http://www.youtube.com/watch?v=gtJWBcWAeAw |
|
|
|
Feb 27 2010, 01:57 PM
Post
#24
|
|
|
Group: Active Forum Pilot Posts: 494 Joined: 14-November 07 Member No.: 2,482 |
Unfortunately, even if you rebuilt the Towers exactly as they were originally, it wouldn't matter. Chris would still claim that they had a concrete core. All that text and not one image of the steel core columns in the core area on 9-11. Clearly, the concrete core mentioned by Robertson is verified by Oxford, verifying Domel verified by the image of WTC 2 core, verifying the top of WTC 2 core falling onto WTC 3, the WTC 1 rebar, just after the WTC 1 west core wall is seen in an end view, then, the WTC 1 east shear wall toppling, consistent with interior box columns silhouetted on WTC 1 north core wall, consistent with ground zero showing the WTC 1 north concrete core base wall, 12 foot thick, all supported as clarification of the many confused statements that do mention concrete in the core including the latest revised NIST contracted analysis of free fall by Bazant et. al 6/21/2007, which actually provides an equivalent amount of high explosives needed to create the rate of fall they are attempting to justify with physics. It doesn't work, but at least they won't go down in history as totally supporting the deceptions. |
|
|
|
Apr 19 2011, 08:12 PM
Post
#24
|
|
|
Group: Active Forum Pilot Posts: 577 Joined: 29-November 09 From: NYC Member No.: 4,712 |
Ah, yes, now I remember.
As a sometimes visitor to the towers, I didn't remember a feature that I'm sure people there more frequently did. Remember those annoying odd and even floor elevators? You'd stand there and think, "What the matter here? Why shouldn't all the elevators stop on all the floors?" I mean, after all, if it's speed that desired... Well they also have express elevators too! So what were they for? I mean, to the casual observer, especially ones in a hurry, this odd, even scheme seemed just a wee bit annoying-as-useless. But there was a good reason for it, the even floors opened on corridors facing north south, while the odd floor elevators had to open their doors on corridors facing east west (generally). Obwon |
|
|
|
Feb 23 2010, 07:26 PM
Post
#24
|
|
![]() Group: Active Forum Pilot Posts: 770 Joined: 1-February 09 Member No.: 4,096 |
Nice job!!! Never noticed that before but its obvious now. I think the dude in the back looks chopped in also. Thanks. I love the guy sitting next to the fire on the left. If you pull this picture into a photo editing program like Photoshop, it's easy to see that the image is layered and the 'firemen' are models that were photoshopped in. This photo was taken by Sam Hollenshead and he won a Pulitzer Prize for it, so it's not just any photo. |
|
|
|
Mar 19 2010, 07:18 PM
Post
#24
|
|
|
Group: Guest Posts: 4 Joined: 11-March 10 Member No.: 4,957 |
The Newsweek article you site does not contain a quote from Leslie Robertson saying that the cores were concrete. Rather it contains a sentence written by the reported saying that. The article doesn't even attribute that sentence to Robertson let alone say it's a quote from him. There must have been thousands of articles published in the days following 9/11 on the towers construction. I bet you could find tons of mistakes in them if you cared to try.
|
|
|
|
Feb 25 2010, 04:27 PM
Post
#25
|
|
|
Group: Student Forum Pilot Posts: 83 Joined: 31-December 09 From: Mid-West Member No.: 4,824 |
The angle has the shadows obliquely located. I do believe I see scraps of them draped over wreakage. The column laying down, appearing under the worker in the white shirt is well in the foreground of the worker and also has no sign of being heated while not having the proper angle on the end to have been cut from the column in question. The information on the core structure has been intentionally falsified by authority guilty of treason and they have passed it down to multiple parties who propagate the misinformation without knowing it. I have filed a USC Title 18, part I, chapter 115, §2382 disclosure related to this deception in a US District court 2/18/10. It proves the deception with independently verified evidence. http://algoxy.com/psych/9-11title_18.disclosure.html The core of the towers was a rectangular concrete tube and there were no steel core column inside of it. It was surrounded by continuous 100% welded box columns one of which is shown cut in the photo. The concrete core was absolutely needed to resist torsion and resulting oscillation in high winds. The US government has been infiltrated since well before the construction and the entire thing is a protracted conspiracy. See this video at 6:45 http://www.youtube.com/watch?v=gtJWBcWAeAw I had seen that video before but never really understood what he was saying. After looking at the construction of the cores with the infomation that you said about the concrete. It looks like the intended to bring them down from the very beginning. Am I right about that? Am I understanding that the cores should have been filled with concrete? Do you have any proof that they were indeed supposed to have concrete in the cores? I do understand the reason for it and it makes sense. |
|
|
|
Feb 27 2010, 02:16 PM
Post
#25
|
|
![]() Group: Active Forum Pilot Posts: 770 Joined: 1-February 09 Member No.: 4,096 |
All that text and not one image of the steel core columns in the core area on 9-11. Clearly, the concrete core mentioned by Robertson is verified by Oxford, verifying Domel verified by the image of WTC 2 core, verifying the top of WTC 2 core falling onto WTC 3, the WTC 1 rebar, just after the WTC 1 west core wall is seen in an end view, then, the WTC 1 east shear wall toppling, consistent with interior box columns silhouetted on WTC 1 north core wall, consistent with ground zero showing the WTC 1 north concrete core base wall, 12 foot thick, all supported as clarification of the many confused statements that do mention concrete in the core including the latest revised NIST contracted analysis of free fall by Bazant et. al 6/21/2007, which actually provides an equivalent amount of high explosives needed to create the rate of fall they are attempting to justify with physics. It doesn't work, but at least they won't go down in history as totally supporting the deceptions. Please, I shown you pictures for too many years for you to pretend you've never seen one. If you really need me to show you again, then please start a new thread. This post has been edited by DoYouEverWonder: Feb 27 2010, 02:16 PM |
|
|
|
Feb 25 2010, 04:41 PM
Post
#26
|
|
|
Group: Active Forum Pilot Posts: 494 Joined: 14-November 07 Member No.: 2,482 |
I had seen that video before but never really understood what he was saying. After looking at the construction of the cores with the infomation that you said about the concrete.......... Am I right about that? Am I understanding that the cores should have been filled with concrete? Do you have any proof that they were indeed supposed to have concrete in the cores? I do understand the reason for it and it makes sense. To use the term "cores" is confusing. Each tower had one core. They were huge rectangular cast concrete tubes of shearwall design. It looks like the intended to bring them down from the very beginning. Yes, but that fact naturally works within cognitive dissonance and promotes the function of the "big lie". Accordingly the best position for Americans seeking to support and defend their Constitution is to limit their issues to the deprivation of due process associated with the deception invalidating the analysis of collapse and the production of the official "cause of death" on death certficates. We have all been deprived of due process and equal protection of law. Those of us who are well informed and aware, with open minds, feel endangered by this, and that is reasonable in these conditions. This post has been edited by Christophera: Feb 25 2010, 04:44 PM |
|
|
|
Feb 27 2010, 07:44 PM
Post
#26
|
|
|
Group: Student Forum Pilot Posts: 83 Joined: 31-December 09 From: Mid-West Member No.: 4,824 |
Please, I shown you pictures for too many years for you to pretend you've never seen one. If you really need me to show you again, then please start a new thread. I would like to see the pictures your talking about. Start a new tread on "wtc core design" I know one thing. It is very hard to find anything relating to the towers construction that was written in the early seventies. Nothing I find on the internet is going to convince me. I want a hands on book. I don't care what the outcome is. I just want a positive answer. |
|
|
|
Feb 27 2010, 09:43 PM
Post
#27
|
|
|
Group: Active Forum Pilot Posts: 494 Joined: 14-November 07 Member No.: 2,482 |
I would like to see the pictures your talking about. Start a new tread on "wtc core design" I know one thing. It is very hard to find anything relating to the towers construction that was written in the early seventies. Nothing I find on the internet is going to convince me. I want a hands on book. I don't care what the outcome is. I just want a positive answer. Since there is a controversy and the concrete core is forced into "Alternate theories" I would like to see a title like "Independently verified evidence for steel core columns", so that the same misrepresentations are not used over again and a large thread is avoided. Evidence not traceble back to FEMA. Or varied descriptions. Another valid post in that thread would be a plan check. Comparison against the plans and 9-11 or ground zero images. Anything to get away from the buttplates shown on top of the elevator guide rail support steel misrepresentation of construction photos. Only 100% fillet welds are acceptable for "steel core columns". Images from 9-11 showing them in the core area where they should be would help too. This post has been edited by Christophera: Feb 28 2010, 02:07 PM |
|
|
|
Mar 1 2010, 04:20 PM
Post
#28
|
|
![]() Group: Active Forum Pilot Posts: 770 Joined: 1-February 09 Member No.: 4,096 |
Since there is a controversy and the concrete core is forced into "Alternate theories" No it hasn't. The new thread is in the same forum as this one. Wtc Core Design, How were they built http://pf911t.org/forum/index.p...c=19681&hl= |
|
|
|
Jan 15 2007, 11:56 AM
Post
#41
|
|
|
Group: Newbie Posts: 13 Joined: 30-October 06 Member No.: 188 |
Hi,
first, I'd like to suggest the Pilots Forum to combine WTC 1 and 2 Forums. Many of the posted topics in each room pertain to both buildings. More than the pertain to a single building. It would be easier to know where to post if even all WTC posts were in just one room. So, not knowing which room to post this to, I chose WTC 1. With 5 years aviation and 25 years metal fabrication under my belt, I have written a paper that analyzes this famous photo. It also scrutinizes a photo used recently by "debunkers" when in fact, when looked at correctly, it supports the case for thermate at WTC. This paper leads to another regarding the USGS thermal images from Sept 16th and 23rd, 2001. I'm looking for as much feedback as possible on this before submitting to the various research sites for inclusion. http://www.centralmass911truth.org/diagonalcolumncut.html Thanks, Larry |
|
|
|
Feb 27 2010, 09:39 AM
Post
#42
|
|
|
Group: Student Forum Pilot Posts: 83 Joined: 31-December 09 From: Mid-West Member No.: 4,824 |
The 1967 book on engineering marvels called "The Elegant Solution" describes what Chris is saying. It states "The masiac-like steel bearing wall built up in this painstaking way is so strong that it carries both the horizontal loads of hurricane winds and nearly half the total weight of the building as well. The balance of the weight is supported by heavy steel columns enclosing a CENTRAL CORE containing the utilities, elevator shafts, stairwells, etc.
Now I know it doesn't state CONCRETE CORE. But it does say ENCLOSING A CENTRAL CORE. It says nothing about 47 columns making up the central core. I think Chris makes a great point. Now you have Albert saying the new building is built that way? Until I see a old book that say's there were 47 steel columns in the center core. I'm going to stay VERY open minded to this this possibility. There is never any harm in researching every possibility. I'm not going to ignore anything, no matter how strange it may sound. I'm sure not going to avoid it because somebody says it's stupid. Lots of people say it's stupid to think the government was involved in 911. I disagree with that to. |
|
|
|
Apr 20 2011, 06:20 PM
Post
#42
|
|
|
Group: Troll Posts: 1,174 Joined: 23-December 09 From: NYC Member No.: 4,814 |
Paul,
The columns pictured in the video are from the WTC at the upper floors perimeter/facade columns and spandrels. Notethe thickness of the material - looks like 1/4"... quite thin for a column by the way. The columns look like they buckled and welds opened up. The video is interesting because you can see all sorts of things in better detail... a mangled floor truss,broken off truss seats, sheared bolts and so forth. It looks to me like buckling not explosive damage. DEW, What are we supposed to be seeing in the red rectangle? |
|
|
|
Apr 2 2010, 05:17 AM
Post
#42
|
|
|
Group: Private Forum Pilot Posts: 241 Joined: 8-November 08 From: Australia Member No.: 3,978 |
Check this out guys some silly little amatuer kiddies have mixed copper oxide with thermite and the result
is a rather decent sized explosion I highly doubt whether the concussive force from this explosion would be enough to cut through thick steel beams though, if they can get it to explode this much do you guys think it would be possible to create an even more powerful thermite explosion? http://www.youtube.com/watch?v=oe0NZp43g50 |
|
|
|
Apr 20 2011, 02:45 PM
Post
#42
|
|
![]() Group: Active Forum Pilot Posts: 770 Joined: 1-February 09 Member No.: 4,096 |
Here's your single piece of evidence:
![]() This pic was taken shortly after the collapses, before any heavy equipment started working the site. Funny, despite intense fires underground that lasted for months, there are few signs of intense heat, smoke or fire in this area yet, which is smack in the middle of WTC Plaza. This post has been edited by DoYouEverWonder: Apr 20 2011, 02:45 PM |
|
|
|
Feb 25 2010, 10:40 PM
Post
#42
|
|
|
Group: Extreme Forum Pilot Posts: 4,017 Joined: 14-December 06 From: Fort Pierce, FL Member No.: 331 |
Long time no see, Christophera!
I hope you have some good lawyers assisting you! |
|
|
|
Feb 25 2010, 04:25 PM
Post
#42
|
|
|
Group: Troll Posts: 1,174 Joined: 23-December 09 From: NYC Member No.: 4,814 |
The core did not contain an "enclosure of concrete". The core columns were covered by 3" thick gypsum panels.
|
|
|
|
Feb 27 2010, 03:57 AM
Post
#42
|
|
|
Group: Extreme Forum Pilot Posts: 1,843 Joined: 1-March 07 Member No.: 710 |
and though i cannot discern the construction realities of nelson and david, nor #7, i have revealed the tishman-speyer construction techniques for the new #7.
a building that i think had to have been architected before 11/09/01. i could be wrong about that, but it does seem unusual that this building was erected with all approvals within such a short period of time. but, for me the interesting aspect of this new building is that it employed the construction techniques that chris asserts were used for nelson and david. the tishman-speyer site heralds the concrete core technique used in this almost secretely constructed building. what role did tishman-speyer have in the construction of nelson & david? |
|
|
|
Feb 27 2010, 12:22 PM
Post
#42
|
|
|
Group: Troll Posts: 1,174 Joined: 23-December 09 From: NYC Member No.: 4,814 |
View this movie made during the construction of the Twin towers.
http://www.ae911truth.org/flashmov9.htm There is absolutely no evidence of any form or form materials on the site or anything which looks remotely like a concrete shell for the cores. A concrete sheer wall 110 stories high would be way too thick to hide, to expensive to build. The wind sheer and torsion resistance was provided by Vierendeel trusses "Such trusses do not have the usual triangular voids seen in a pinjoint truss bridge, rather employing rectangular openings and rigid connections in the elements, which (unlike a conventional truss) must also resist substantial bending forces. Owing to a lesser economy of materials and difficult design before the advent of computers, .... although common in some building structures where large shear walls or diagonal elements would interfere with the desired design statement or functionality." |
|
|
|
Feb 26 2010, 10:41 PM
Post
#42
|
|
|
Group: Troll Posts: 1,174 Joined: 23-December 09 From: NYC Member No.: 4,814 |
There was no concrete enclosure of the cores and you persist on making this claim. If you can't provide hard evidence of this and I have not seen it yet, why do you persist in making such a claim and calling anyone who claims that the towers were all steel are suffering from cognitive dissonance?
There was concrete in the foundations - lots of massive piers which supported the core columns, but the only concrete in the towers was on the mechanical floor as pads for the equipment. The floors slabs were lightweight 4" thick at most on corrugated metal decks. The design of the building with each facade being essentially one membrane and the four of them connected by strong 45° gusset corners acted like a rigid tube unlike a stick frame with a grid frame and curtain wall with spandrels. The perimeter strength and stiffness allowed for the open span floors space which surrounded a very strong core which was was a grid itself with beams laterally bracing the columns in both directions. All of this can be seen in the videos of the construction. And there is no mention of concrete wind walls or a concrete enclosure for or of the core. |
|
|
|
Feb 27 2010, 08:20 AM
Post
#42
|
|
|
Group: Troll Posts: 1,174 Joined: 23-December 09 From: NYC Member No.: 4,814 |
Those photos are not showing what you claim they are. There is no evidence of concrete shear walls or enclosure of the core. There is no evidence of this being constructed in the film made at the time. And I am quite certain that no skyscrapers were constructed with concrete cores or concrete structure as it was too expensive to build with pour concrete. Steel frames, and in the case of the twins - pre assembled structural elements were used to get those buildings up fast and inexpensively.
The only concrete was for the foundations, the mechanical floors and the lightweight without stone aggregate used for the floor slabs. All the core steel was clad in 3" gypsum blocks and. You are seeing something which is not there. If you want to read an article about the use of concrete for cores shear wall and so forth read this written in 2000: http://www.allbusiness.com/manufacturing/n...g/958313-1.html The fact is that it was completely not feasible to use concrete for shear walls and too slow and too expensive to boot in 1970.. so Yamasaki proposed the tube design to deal with the shear stresses and abandoned the steel frame with curtain wall which has been made popular with the move toward steel frames. This also enabled expansive column free tenant spaces. Skyscrapers are not intended to last more than 50 or 100 years and have to be dismantled. Reinforced concrete is very nasty to demolition and would not have been a choice for an dense urban setting. This post has been edited by SanderO: Feb 27 2010, 08:36 AM |
|
|
|
Apr 19 2011, 08:40 PM
Post
#42
|
|
|
Group: Troll Posts: 1,174 Joined: 23-December 09 From: NYC Member No.: 4,814 |
That's rubbish and disinformation. The elevator corridors of the local elevators were all in the perpendicular direction to the long axis of the core all local elevators doors faced the short axis of the core (W or E in WTC 1 and N or S in WTC 2. The express elevators which brought people from the main lobby to the sky lobbies on 44 and 78 had doors which opened on the long axis... N or S for WTC1 and E or W for WTC 2.
There were no concrete cores and alternate odd even stops. |
|
|
|
Mar 29 2010, 05:04 AM
Post
#42
|
|
|
Group: Private Forum Pilot Posts: 241 Joined: 8-November 08 From: Australia Member No.: 3,978 |
Does anybody notice in this video how the tower begins collapse exactly where the molten metal was
seen pouring out from? Just a coincidence you might think, I say most certainly not, kind of compelling evidence of something don't you think? 9/11 Rare World Trade Center Collapse Footage http://www.youtube.com/watch?v=qI3Qs0TQVQU...feature=related And yet as the long string of 9/11 coincidences continues to grow so does the bullshit. This post has been edited by Paul: Mar 29 2010, 05:05 AM |
|
|
|
Apr 24 2011, 11:38 PM
Post
#42
|
|
|
Group: Private Forum Pilot Posts: 119 Joined: 27-December 06 From: Hobe Sound, FL Member No.: 382 |
Amazed!
I am afraid you are right. America will never be healed until the truth is made public about what really happened on 9/11/2001 and the truth is made public about who was responsible. Bobcat in Chattanooga |
|
|
|
Mar 4 2010, 08:20 AM
Post
#42
|
|
|
Group: Private Forum Pilot Posts: 241 Joined: 8-November 08 From: Australia Member No.: 3,978 |
Ok then we have hard evidence of controlled demolition at least one of the wtc
twin towers lets go over to JFUCKS and start a debate and we can finally get them to admit defeat, we can finally corner the little SHITS because now we have hard evidence right guys? Or do we have another debunkable case in other words m00t nothing nil no evidence whatsoever. I am only kidding guys i know most of you would not bother even wasting your time right, if only we had an undebunkable case for CD i would be having multiple orgasms right here right now would you? Imagine how much joy it would be to rub their dirty little grubby little faces in it, just like i could grabbed you by the hair and rubbed you face in a pile of cat feces. Do you guys think the day will ever come when they finally get to realise what they have been dreading all along, and are forced to face the music and not be able to run and hide from the truth anymore and be forced to accept reality? the govt loyalist site = James randi educational failures & frauds This post has been edited by Paul: Mar 4 2010, 08:20 AM |
|
|
|
Feb 27 2010, 12:09 PM
Post
#42
|
|
![]() Group: Private Forum Pilot Posts: 154 Joined: 1-March 07 From: Indiana Member No.: 711 |
I see workers on ground zero inhaling the cause of their very very shortened life span.
I see their families destroyed by the heroic actions taken by these men in the middle of a murder scene. I see a crime scene from which the evidence will be whisked away. I see a small cabal of very very wealthy individuals reclining in their chairs sipping their drink of choice with a grin on their face thinking, "That just solved a lot of problems." I see politicians licking their chops after selling themselves to the military industrial technological terrorism complex, thinking, "That just solved a lot of problems." I see generals polishing their stars with a grin on their face thinking, "That just solved a lot of problems." I see the rapid decline of the America our fore father's dreamed of into a fascist corporate dictatorship wrapped in the shrinking vale of a democratic republic. I look with a frown on my face thinking, "That's the solution to someone's Hegelian Dialect." You see slag. I say so what. Look beyond the what if and what ifs. You see something you can't explain. I see the result of welders cutting steel to remove steel. Evolve your 9/11 thinking, brother. |
|
|
|
Mar 1 2010, 01:59 PM
Post
#42
|
|
![]() Group: Extreme Forum Pilot Posts: 2,589 Joined: 31-December 07 From: Maui Member No.: 2,617 |
Just to be fair
I looked this up. You be the judge!
A thermal lance, thermic lance, or burning bar is a tool that burns iron in an oxygen-rich environment (not thermite) to create very high temperatures for cutting. It consists of a long iron tube packed with iron rods, sometimes mixed with aluminum or magnesium rods to increase the heat output. One end of the tube is placed in a holder and oxygen is fed through the tube. The far end of the tube is usually lit by an oxyacetylene torch. It can also be lit by an electric spark, in which case the tube is connected to one terminal of a battery and the other terminal is connected to a copper electrode. The end of the tube is then rubbed against the copper electrode to produce sparks, which ignite the lance. An intense flame is produced at the lit end and can be used to cut rapidly through thick materials including steel and concrete. The tube is consumed, so every few minutes the operator shuts off the oxygen, discards the remaining stub of a lance tube and starts using a new one. Popular depictions of thermal lances sometimes exaggerate their capabilities ![]() http://www.youtube.com/watch?v=5xbz68D3V9o...feature=related |
|
|
|
Apr 21 2011, 10:10 PM
Post
#42
|
|
|
Group: Extreme Forum Pilot Posts: 4,017 Joined: 14-December 06 From: Fort Pierce, FL Member No.: 331 |
Paul
For many of us, the OCT has been down the tubes for a few years running. Of course in the media the OCT is heaven-sent, and therefore respected. The system will never admit its crimes. |
|
|
|
Apr 25 2011, 09:30 PM
Post
#42
|
|
|
Group: Respected Member Posts: 113 Joined: 15-October 06 Member No.: 68 |
I was waiting for my friend to send me new photos of the Freedom Tower construction and starting going through some of my photo collection. These have never been released to my knowledge. A new look after almost 10 years.
![]() ![]()
This post has been edited by ScaffoldRider: Apr 25 2011, 09:40 PM |
|
|
|
Apr 25 2011, 09:03 PM
Post
#42
|
|
|
Group: Respected Member Posts: 113 Joined: 15-October 06 Member No.: 68 |
I don't know if this photo has been posted here before, but I thought it might be of interest concerning this topic. I'm awaiting an email from a friend who is working on the new Freedom Tower, he was kind enough
to take a few pictures of the new steel which he is working on. I just saw him at the corner store and the pictures are very interesting. Hopefully he can download them from his cell phone and email them to me. I should be getting them within the hour and will post.
|
|
|
|
Feb 25 2010, 01:14 AM
Post
#42
|
|
![]() Group: Extreme Forum Pilot Posts: 2,589 Joined: 31-December 07 From: Maui Member No.: 2,617 |
Ok, Ill admit when I wrong.
We are talking about the North Tower correct? The following picture is the best I could find. ![]() There is a worker bent over just a few feet to the left of the column in question. Judging by size the column is fairly large. More than 22 x 22. The worker in the white shirt appears to be standing on a toppled column. (Perhaps the one in question) It appears to be in the afternoon with the sun on the right, so Im guessing we are on the north side looking south. If so it appears we are looking at column 805! The following web site clearly shows the tower under construction. http://www.sharpprintinginc.com/911/index....osition=181:181 First go to the column layout Go to the pictured titled: This is a very informative picture of the base of the core taken during construction. This photo was taken at about the same point of construction as the other black-an-white picture shown before. Now do a split screen and compare the column photo with the core construction photo and you are sure to discover that the column in question is a core column. I think that rense.com is the one spreading a little poop by stating it is outside the core wall! |
|
|
|
Mar 4 2010, 02:37 AM
Post
#42
|
|
|
Group: Student Forum Pilot Posts: 70 Joined: 29-April 07 Member No.: 1,004 |
I've never seen any forms being used for making a concrete core in any photos or videos of the towers.
Photos of the core columns show no concrete walls near them. The angle cut in question appears to have been accessible from all sides, so why cut a hole and cut the near side from within the column ? Why not cut the near side across first and then get along with the bizarre angle cutting on the sides ? The mentioning of putting guides inside the tube and even on the outside doesn't make a lot of sense in the case of demolition since, one, putting guides inside is kind of hard isn't it ? And the cuts don't have to be straight. I appreciate the insight that yes it could be done that way with a torch, although you'd need one with a tip that isn't a 90 degree angle at the end when doing the inside of the column. And in looking at the cut closer, it has markings as would be made with a torch but could be from something else. I am not experienced in cutter charges, and I wonder how they'd cut the near side. They would be attached on all four sides, I'd expect and melt the steel towards the center. Or maybe someone would cut a hole and put guides inside the column to lay the cutter charge to blow through the near side (kind of kidding). One thing I've never seen is how the columns were joined together one section to the next. It seems there are quite a few pictures of columns that are seperated at their ends, indicating the joints were weaker than the columns or the connections were caused to fail. Pictures of thermate cuts might give some comparisons if anyone can find any. The fact that nano-thermate was found in the dust, if Jones is correct, means that it was used somehow. Unless it was just being stored in all three buildings that came down at 60% and even 100% of free-fall acceleration in some cases. The molten steel reported by many expert witnesses several weaks after the attack in the basements and the intense heat of the collapse zone - when its obvious the fire is put out within the first two seconds of collapse, and any fire below the rubble would have been oxygen starved and was being flooded with water by the firemen, indicates another heat source capable of melting steel, which jet fuel and office furnishings can't do, and 80% of the collapsed building materials were cool to start with. So large questions remain, regardless of one column surrounded by photoshopped models. |
|
|
|
Mar 19 2010, 02:57 PM
Post
#42
|
|
|
Group: Student Forum Pilot Posts: 70 Joined: 29-April 07 Member No.: 1,004 |
I think there is plenty of visual proof of steel core columns. A concrete core could have been poured inside of those at a lower position then all of the photograhic footage.
I don't know the reason or need for an inner core of concrete, and I don't have the knowledge as to what a 1000 foot tall concrete square would have to be regarding thickness at the bottom, taper etc. There isn't a lot of data on what is within the center of the buildings. The one floor plan A&Efor 9-11 truth show, shows elevators around core columns, but nothing in the center. I'm sure that William Rodriguez would know something about the cores of the buildings, and he isn't hard to find, and is a most helpful natured person. From what I've seen, concrete may require a louder explosive type of demolition than steel. Concrete requires fracturing, correct ?, Not shaped charge cutting ? The photo showing a standing core could be steel columns with gypsum board covering. Steven Jones has the best evidence for nanothermate from the dust on 9-11. A case could be made using his evidence, testimonies regarding explosions etc., enough that an independant investigation could be done. There's still plenty of dust available even though the steel has been sent to China or someplace. Maybe some of the steel still remains unmelted. The USGS infrared photography and fireman testimony about site temperatures and molten steel in the basement weeks later raise another aspect of question. There are shots showing large whitish clouds at the base of the towers about 10 seconds before collapse. Melting core columns at the base would require a lot of thermitic reaction giving off lots of white aluminum oxide smoke, and a more traditional thermite would require some seconds to melt the core columns at the base. I'm not sure why a concrete core wouldn't be shown or talked about in old footage. |
|
|
|
Mar 5 2010, 07:48 AM
Post
#42
|
|
|
Group: Private Forum Pilot Posts: 241 Joined: 8-November 08 From: Australia Member No.: 3,978 |
Check out this shot look at all the smoke near the end near that pedestrian
bridge at the base of the wtc why is there so much smoke coming from the base of the tower? Checkout what the guy says near the start "i heard a missile dude shhhhhhhhhhhhhhhhhh pop" lololololol NOT http://www.youtube.com/watch?v=NcGd9U43mXM...feature=related This post has been edited by Paul: Mar 5 2010, 10:04 AM |
|
|
|
Apr 20 2011, 10:56 AM
Post
#42
|
|
|
Group: Private Forum Pilot Posts: 241 Joined: 8-November 08 From: Australia Member No.: 3,978 |
I have found pictures of a suspect outer perimeter box column this thread is focused on finding physical evidence
of explosive devices cutter charges in the steel i though i should post these pictures and let people draw their own conclusions. The pictures are taken from this video from NIST you can see the column in question at the 2:15 mark in the video. 9/11 NIST Steel Sample Investigation (FOIA #26 WTC Tape 1-2) Part 1 http://www.youtube.com/watch?v=sSSVnG4naUc The column looks to me as though it was blown outwards from the inside in a piss poor attempt to make the towers weaker. Note the shape of the side of the box columnn would seem to indicate to me that powerful blast generating overpressure bowed the side of the column outwards, the column does not appear to be compressed upwards from the base which might explain the bowing of the side of the column, and also if you look at the video the box column seems almost perfect straight so the damage cant be the result of the column bending bucking to one side. It is also very interesting to note the camera man's fixation or temporary obsession with the column and he even focuses in on it for like 6 seconds it is almost as if he finds the damage to column rather odd and interesting. All we need to do is produce a single piece of physical evidence that explosives where used on any of the the three wtc buildings and the OCT goes down the plug hole and the perps will shortly follow it. But that is just a whole bunch of wishful thinking isnt it now? ![]() ![]() |
|
|
|
Apr 25 2011, 08:31 PM
Post
#42
|
|
|
Group: Troll Posts: 1,174 Joined: 23-December 09 From: NYC Member No.: 4,814 |
Of course we don't know the truth, we know the lies that were told.
|
|
|
|
Apr 19 2011, 07:36 PM
Post
#43
|
|
|
Group: Active Forum Pilot Posts: 577 Joined: 29-November 09 From: NYC Member No.: 4,712 |
The Core Structure Of The World Trade Center Towers
http://911review.org/WTC/concrete-core.html Was A Steel Reinforced, Cast Concrete, Tubular Core. WTC 2 CORE STANDING http://concretecore.741.com/#anchor1149808 THE REBAR http://concretecore.741.com/#anchor1151751 THE CORE HALLWAYS http://concretecore.741.com/#anchor1149808 THE CONCRETE TOWER BASE: http://concretecore.741.com/#anchor1209159 THE WTC 2 CORE FALLING http://concretecore.741.com/#anchor1152280 THE SPIRE http://concretecore.741.com/#anchor1150948 Some in the UK still think the WTC tower core was built as shown below. Basically a pre-stressed concrete design. Yamasaki had reviewed the design, and found no contractor that could build a 1,300 foot column of that design. We all know the towers had their stairwells and elevators inside the core. There is no room for that in the core below. XXXXXXXX ![]() The Core Structure Of The World Trade Center Towers Was A Steel Reinforced, Cast Concrete, Tubular Core. http://concretecore.741.com/ ![]() Enjoy Obwon |
|
|
|
Feb 25 2010, 12:20 PM
Post
#43
|
|
|
Group: Student Forum Pilot Posts: 11 Joined: 23-June 08 Member No.: 3,599 |
Hey, shouldn't these firemen cast dark shadows in the bright sunshine? All other vertical objects in the shot do. Hmmmm.....
Ok, Ill admit when I wrong.
We are talking about the North Tower correct? The following picture is the best I could find. ![]() There is a worker bent over just a few feet to the left of the column in question. Judging by size the column is fairly large. More than 22 x 22. The worker in the white shirt appears to be standing on a toppled column. (Perhaps the one in question) It appears to be in the afternoon with the sun on the right, so Im guessing we are on the north side looking south. If so it appears we are looking at column 805! The following web site clearly shows the tower under construction. http://www.sharpprintinginc.com/911/index....osition=181:181 First go to the column layout Go to the pictured titled: This is a very informative picture of the base of the core taken during construction. This photo was taken at about the same point of construction as the other black-an-white picture shown before. Now do a split screen and compare the column photo with the core construction photo and you are sure to discover that the column in question is a core column. I think that rense.com is the one spreading a little poop by stating it is outside the core wall! |
|
|
|
Mar 4 2010, 03:35 AM
Post
#43
|
|
|
Group: Active Forum Pilot Posts: 494 Joined: 14-November 07 Member No.: 2,482 |
I've never seen any forms being used for making a concrete core in any photos or videos of the towers. Photos of the core columns show no concrete walls near them. There is a very good reason why you have not seen concrete during construction, guiliani took the photos while the courts protect their hiding. Also there is a missing PBS video from 1990. (Update on search for missing PBS video by Dr. Ron Larsen.) together with 6000 files of photographs, 1000 audiotapes, and 15,000 videotapes. Wonder why that fact is not on every 9-11 conspiracy site. Wonder why this image, the only one of either of the towers core is only found on one 9-11 theory site, mine. ![]() Wonder why the statement of Leslie Robertson, an engineer of records for the Twins on September 13, 2001 where his information to Newsweek identifies a concrete core is not on every 9-11 conspiracy web site. And particuarly wonder why AFTER you realize that this, �Is the only official diagram of the towers core of any kind in existence. This post has been edited by Christophera: Mar 4 2010, 03:39 AM |
|
|
|
Feb 27 2010, 10:35 AM
Post
#43
|
|
![]() Group: Active Forum Pilot Posts: 770 Joined: 1-February 09 Member No.: 4,096 |
The 1967 book on engineering marvels called "The Elegant Solution" describes what Chris is saying. It states "The masiac-like steel bearing wall built up in this painstaking way is so strong that it carries both the horizontal loads of hurricane winds and nearly half the total weight of the building as well. The balance of the weight is supported by heavy steel columns enclosing a CENTRAL CORE containing the utilities, elevator shafts, stairwells, etc. Now I know it doesn't state CONCRETE CORE. But it does say ENCLOSING A CENTRAL CORE. It says nothing about 47 columns making up the central core. I think Chris makes a great point. Now you have Albert saying the new building is built that way? Until I see a old book that say's there were 47 steel columns in the center core. I'm going to stay VERY open minded to this this possibility. There is never any harm in researching every possibility. I'm not going to ignore anything, no matter how strange it may sound. I'm sure not going to avoid it because somebody says it's stupid. Lots of people say it's stupid to think the government was involved in 911. I disagree with that to. There are 100's of pictures of the WTC Towers during construction and there is no evidence in any of them of a concrete core above grade level. If there was a concrete core, you wouldn't be able to hide it during construction and there would be no reason to. There would be lot's of picture showing concrete forms and walls like this one of the construction that is going on there now. ![]() Now can we please get back to the original topic of the diagonal cut columns. This post has been edited by DoYouEverWonder: Feb 27 2010, 10:40 AM |
|
|
|
Feb 25 2010, 05:08 PM
Post
#43
|
|
![]() Group: Active Forum Pilot Posts: 770 Joined: 1-February 09 Member No.: 4,096 |
Ok, Ill admit when I wrong. We are talking about the North Tower correct? The following picture is the best I could find. ![]() There is a worker bent over just a few feet to the left of the column in question. Judging by size the column is fairly large. More than 22 x 22. The worker in the white shirt appears to be standing on a toppled column. (Perhaps the one in question) It appears to be in the afternoon with the sun on the right, so Im guessing we are on the north side looking south. If so it appears we are looking at column 805! The following web site clearly shows the tower under construction. http://www.sharpprintinginc.com/911/index....osition=181:181 First go to the column layout Go to the pictured titled: This is a very informative picture of the base of the core taken during construction. This photo was taken at about the same point of construction as the other black-an-white picture shown before. Now do a split screen and compare the column photo with the core construction photo and you are sure to discover that the column in question is a core column. I think that rense.com is the one spreading a little poop by stating it is outside the core wall! Can you also admit, that the men in the image were inserted, ie photoshopped into the picture? Therefore, the worker in the clean white shirt isn't standing on anything and shouldn't be used for comparisons. The other problem with using this image is that people use it to claim that the picture was taken further along into the clean up, after the site was turned over to the iron workers to begin removing the steel. Since the men were added in, the picture could have been taken earlier, so that claim is put back into question. Even the slag is questionable, since that could have also been an 'added' feature. ![]() Same thing with this image of the ironworker, cutting the columns. Only problem, pull the picture into photoshop and look at the diagonal cut. Somehow they cut the column but they didn't cut the strapping in front of it. Amazing. |
|
|
|
Feb 27 2010, 09:21 AM
Post
#43
|
|
![]() Group: Active Forum Pilot Posts: 770 Joined: 1-February 09 Member No.: 4,096 |
Those photos are not showing what you claim they are. There is no evidence of concrete shear walls or enclosure of the core. There is no evidence of this being constructed in the film made at the time. And I am quite certain that no skyscrapers were constructed with concrete cores or concrete structure as it was too expensive to build with pour concrete. Steel frames, and in the case of the twins - pre assembled structural elements were used to get those buildings up fast and inexpensively. The only concrete was for the foundations, the mechanical floors and the lightweight without stone aggregate used for the floor slabs. All the core steel was clad in 3" gypsum blocks and. You are seeing something which is not there. If you want to read an article about the use of concrete for cores shear wall and so forth read this written in 2000: http://www.allbusiness.com/manufacturing/n...g/958313-1.html The fact is that it was completely not feasible to use concrete for shear walls and too slow and too expensive to boot in 1970.. so Yamasaki proposed the tube design to deal with the shear stresses and abandoned the steel frame with curtain wall which has been made popular with the move toward steel frames. This also enabled expansive column free tenant spaces. Skyscrapers are not intended to last more than 50 or 100 years and have to be dismantled. Reinforced concrete is very nasty to demolition and would not have been a choice for an dense urban setting. Unfortunately, even if you rebuilt the Towers exactly as they were originally, it wouldn't matter. Chris would still claim that they had a concrete core. |
|
|
|
Mar 19 2010, 03:12 PM
Post
#43
|
|
![]() Group: Active Forum Pilot Posts: 770 Joined: 1-February 09 Member No.: 4,096 |
I think there is plenty of visual proof of steel core columns. A concrete core could have been poured inside of those at a lower position then all of the photograhic footage. There was nothing in the center in between the elevator banks, because there was nothing there, except for the floor slabs. This is how they accommodated the sky lobbies where people changed elevators, in order to get to different floors. Steel is a great building material when you want to create large open spaces without any columns in the way. I don't know the reason or need for an inner core of concrete, and I don't have the knowledge as to what a 1000 foot tall concrete square would have to be regarding thickness at the bottom, taper etc. There isn't a lot of data on what is within the center of the buildings. The one floor plan A&Efor 9-11 truth show, shows elevators around core columns, but nothing in the center. I'm sure that William Rodriguez would know something about the cores of the buildings, and he isn't hard to find, and is a most helpful natured person. From what I've seen, concrete may require a louder explosive type of demolition than steel. Concrete requires fracturing, correct ?, Not shaped charge cutting ? The photo showing a standing core could be steel columns with gypsum board covering. Steven Jones has the best evidence for nanothermate from the dust on 9-11. A case could be made using his evidence, testimonies regarding explosions etc., enough that an independant investigation could be done. There's still plenty of dust available even though the steel has been sent to China or someplace. Maybe some of the steel still remains unmelted. The USGS infrared photography and fireman testimony about site temperatures and molten steel in the basement weeks later raise another aspect of question. There are shots showing large whitish clouds at the base of the towers about 10 seconds before collapse. Melting core columns at the base would require a lot of thermitic reaction giving off lots of white aluminum oxide smoke, and a more traditional thermite would require some seconds to melt the core columns at the base. I'm not sure why a concrete core wouldn't be shown or talked about in old footage. All the evidence shows lot's of steel. LOOK AT THE PICTURES. There is a big difference between steel construction and concrete construction. It is not something you can hide. There was no concrete or masonry used in any of the above grade floors of the Twin Towers. There was some masonry below ground and believe it or not, in WTC 7 there was a masonry wall that ran down the center of the 5th Floor, which happens to be the floor that initiated the collapse of that building. |
|
|
|
Apr 2 2010, 07:21 AM
Post
#43
|
|
![]() Group: Active Forum Pilot Posts: 770 Joined: 1-February 09 Member No.: 4,096 |
Check this out guys some silly little amatuer kiddies have mixed copper oxide with thermite and the result is a rather decent sized explosion I highly doubt whether the concussive force from this explosion would be enough to cut through thick steel beams though, if they can get it to explode this much do you guys think it would be possible to create an even more powerful thermite explosion? http://www.youtube.com/watch?v=oe0NZp43g50 They've been using thermite in bombs since WWII (if not before). QUOTE By 1945 Allied HE bombs had increased in power five-fold. But by then, on an equal-weight basis, incendiaries such as the US 70 lb. (30 kg.) M47, which used napalm, were far more effective, though the liquid-filled British 30 lb. (13.6 kg.) ‘J’ bomb, first used by RAF Bomber Command in April 1944, was a failure as it often failed to work. Early British incendiaries filled with thermite—a mixture of iron oxide and powdered aluminium—produced great heat but this dissipated quickly and was confined to a small area. The Germans overcame this with their highly effective 1 kg. (2.2 lb.) bomb by making thermite its primary igniting substance and metallic magnesium the principal incendiary material. This made it burn with great heat for a long time and it could not be doused with water.
http://www.encyclopedia.com/doc/1O129-bombs.html This post has been edited by DoYouEverWonder: Apr 2 2010, 07:22 AM |
|
|
|
Apr 20 2011, 07:49 AM
Post
#43
|
|
|
Group: Active Forum Pilot Posts: 577 Joined: 29-November 09 From: NYC Member No.: 4,712 |
That's rubbish and disinformation. The elevator corridors of the local elevators were all in the perpendicular direction to the long axis of the core all local elevators doors faced the short axis of the core (W or E in WTC 1 and N or S in WTC 2. The express elevators which brought people from the main lobby to the sky lobbies on 44 and 78 had doors which opened on the long axis... N or S for WTC1 and E or W for WTC 2. There were no concrete cores and alternate odd even stops. I didn't say "alternate odd even stops", what I said was that certain elevators served only the odd floors, while other elevators served only even floors! It's obvious that you're just posting your ideas about how things might have been. I, on the other hand am posting from my experience. I still have a receipt for a purchase I made in a shop in tower one, about a year and a day before 9-11. I used to go up to Manfra Tordellia and Brooks for foreign exchange and precious metals. I've had, over the years, several other appointments in the towers as well, though I don't remember exactly what for. But I used to buy merchandise around the city, oh yes... I think I remember a digital watch importer I went to see there once. There were quite a few trading companies in the towers and merchandising would have taken me there perhaps once or twice a year or so. Hmmm... Now it's coming back, I remember going searching for American Cyanamide, looking for an easier way to get their products without having to travel to south Jersey. In any event, I have been in the towers and did business there. So I'll trust my recollections, until someone else who has been there tells me I'm wrong to do so. The floor plans shown above, explains why the elevator arraignment was necessary, but, I don't think that had I known that, it would have made me feel any better about it. Otherwise, I'm quite willing to wait for others to chime in about it. I haven't a thing to prove. It is either that way or it isn't. Obwon |
|
|
|
Feb 26 2010, 10:25 PM
Post
#43
|
|
|
Group: Active Forum Pilot Posts: 494 Joined: 14-November 07 Member No.: 2,482 |
Long time no see, Christophera! I hope you have some good lawyers assisting you! To technically evade the oxymoron, I used a good ex lawyer. I assume you refer to the recent Title 18 disclosure. http://algoxy.com/psych/9-11title_18.disclosure.html With the nature of Title 18, part I, chapter 115, §2382, it is not needed. In fact, the entire form that is seen here on the conformed face page is not needed. Apparently the districts courts have never seen use of the law so never accomodated the process. The form of pleadin had to be present for the clerks to assign a case number. Judges only deal with information as clerks can handle it, record it and duplicate it. The language of the face page was about 90% of the job. The lawyer did confirm maximum invocation of law within the form of compliance finally found, but the code and procedure denote no one prosecuting. Title 18, part I, chapter 115, §2382 is a stand alone code obviously intended to support and defend the Constitution which automatically calls upon the "allegiance" as an indebtedness, obviously primarily by oath. Any soldier would have to report concealment of treason, or a police officer by law. Pursuant to TITLE 18, PART I , CHAPTER 115, §2382 U.S. Code as of: 01/19/04 Section 2382. Misprision of treason Whoever, owing allegiance to the United States and having knowledge of the commission of any treason against them, conceals and does not, as soon as may be, disclose and make known the same to the President or to some judge of the United States, or to the governor or to some judge or justice of a particular State, is guilty of misprision of treason and shall be fined under this title or imprisoned not more than seven years, or both. A US citizen, logically, is not less indebted to support and defense of the Consitution than an immigrant, The "immigrant" Oath of Allegiance The final step in the naturalization process is the reciting of the "oath of allegiance" by the applicant, in which he or she makes several promises upon becoming a U.S. citizen. The oath of allegiance is: "I hereby declare, on oath, that I absolutely and entirely renounce and abjure all allegiance and fidelity to any foreign prince, potentate, state, or sovereignty of whom or which I have heretofore been a subject or citizen; that I will support and defend the Constitution and laws of the United States of America against all enemies, foreign and domestic; that I will bear true faith and allegiance to the same; that I will bear arms on behalf of the United States when required by the law; that I will perform noncombatant service in the Armed Forces of the United States when required by the law; that I will perform work of national importance under civilian direction when required by the law; and that I take this obligation freely without any mental reservation or purpose of evasion; so help me God." The intent of the code logically would be to open doors into government and the judiciary for recieving information of treason and see that the appropriate agency is set in motion for investigation and intervention. The "ORDER TO SHOW CAUSE" is carried with a bias of acceptence tradititonally by the court towards the information and "showing cause", functionally testing the notion the information "may not be true or correct". |
|
|
|
Mar 4 2010, 03:25 PM
Post
#43
|
|
|
Group: Active Forum Pilot Posts: 494 Joined: 14-November 07 Member No.: 2,482 |
Just to be fair
I looked this up. You be the judge! A thermal lance, thermic lance, or burning bar is a tool that burns iron in an oxygen-rich environment (not thermite) to create very high temperatures for cutting. It consists of a long iron tube packed with iron rods, sometimes mixed with aluminum or magnesium rods to increase the heat output. One end of the tube is placed in a holder and oxygen is fed through the tube. The far end of the tube is usually lit by an oxyacetylene torch. It can also be lit by an electric spark, in which case the tube is connected to one terminal of a battery and the other terminal is connected to a copper electrode. The end of the tube is then rubbed against the copper electrode to produce sparks, which ignite the lance. An intense flame is produced at the lit end and can be used to cut rapidly through thick materials including steel and concrete. The tube is consumed, so every few minutes the operator shuts off the oxygen, discards the remaining stub of a lance tube and starts using a new one. Popular depictions of thermal lances sometimes exaggerate their capabilities ![]() http://www.youtube.com/watch?v=5xbz68D3V9o...feature=related That is the tool used to make the diagonal cut on the column. The entry hole for cutting the side facing the camera from the inside of the tube is on the top edge in the back. The diagonal, with the fractured uncut tabs on the left side make a hinge that cause the column over the cut to travel horizontally making it easy to grasp with the excavator grapple and keep it away from the pit. |
|
|
|
Feb 27 2010, 12:32 AM
Post
#43
|
|
|
Group: Active Forum Pilot Posts: 494 Joined: 14-November 07 Member No.: 2,482 |
There was no concrete enclosure of the cores and you persist on making this claim. If you can't provide hard evidence of this and I have not seen it yet, why do you persist in making such a claim and calling anyone who claims that the towers were all steel are suffering from cognitive dissonance? There was concrete in the foundations - lots of massive piers which supported the core columns, but the only concrete in the towers was on the mechanical floor as pads for the equipment. The floors slabs were lightweight 4" thick at most on corrugated metal decks. The design of the building with each facade being essentially one membrane and the four of them connected by strong 45° gusset corners acted like a rigid tube unlike a stick frame with a grid frame and curtain wall with spandrels. The perimeter strength and stiffness allowed for the open span floors space which surrounded a very strong core which was was a grid itself with beams laterally bracing the columns in both directions. All of this can be seen in the videos of the construction. And there is no mention of concrete wind walls or a concrete enclosure for or of the core. Dear SanderO, I've gone further than simply making the claim. I filed a disclosure of treason in a US District court based on independently verified facts, something non existent for the steel core columns FEMA deceptively describes. Five Exhibits and 6 photographic panels of hard evidence. http://algoxy.com/psych/9-11title_18.disclosure.html You will find that all references to a steel core go back to FEMA. And that no one can find an image of the supposed steel core columns in the core area on 9-11. Best to let a judge decide based on independent consultation and inquiry. This post has been edited by Christophera: Feb 27 2010, 12:37 AM |
|
|
|
Mar 4 2010, 03:27 PM
Post
#43
|
|
|
Group: Active Forum Pilot Posts: 494 Joined: 14-November 07 Member No.: 2,482 |
View this movie made during the construction of the Twin towers. http://www.ae911truth.org/flashmov9.htm There is absolutely no evidence of any form or form materials on the site or anything which looks remotely like a concrete shell for the cores. The reason there is no evidence is because guiliani took thosands of photos and videos from the NYC offices in violation of law while the courts protect their hiding. |
|
|
|
Mar 19 2010, 07:18 PM
Post
#44
|
|
|
Group: Guest Posts: 4 Joined: 11-March 10 Member No.: 4,957 |
The Newsweek article you site does not contain a quote from Leslie Robertson saying that the cores were concrete. Rather it contains a sentence written by the reported saying that. The article doesn't even attribute that sentence to Robertson let alone say it's a quote from him. There must have been thousands of articles published in the days following 9/11 on the towers construction. I bet you could find tons of mistakes in them if you cared to try.
|
|
|
|
Apr 19 2011, 08:12 PM
Post
#44
|
|
|
Group: Active Forum Pilot Posts: 577 Joined: 29-November 09 From: NYC Member No.: 4,712 |
Ah, yes, now I remember.
As a sometimes visitor to the towers, I didn't remember a feature that I'm sure people there more frequently did. Remember those annoying odd and even floor elevators? You'd stand there and think, "What the matter here? Why shouldn't all the elevators stop on all the floors?" I mean, after all, if it's speed that desired... Well they also have express elevators too! So what were they for? I mean, to the casual observer, especially ones in a hurry, this odd, even scheme seemed just a wee bit annoying-as-useless. But there was a good reason for it, the even floors opened on corridors facing north south, while the odd floor elevators had to open their doors on corridors facing east west (generally). Obwon |
|
|
|
Feb 27 2010, 01:57 PM
Post
#44
|
|
|
Group: Active Forum Pilot Posts: 494 Joined: 14-November 07 Member No.: 2,482 |
Unfortunately, even if you rebuilt the Towers exactly as they were originally, it wouldn't matter. Chris would still claim that they had a concrete core. All that text and not one image of the steel core columns in the core area on 9-11. Clearly, the concrete core mentioned by Robertson is verified by Oxford, verifying Domel verified by the image of WTC 2 core, verifying the top of WTC 2 core falling onto WTC 3, the WTC 1 rebar, just after the WTC 1 west core wall is seen in an end view, then, the WTC 1 east shear wall toppling, consistent with interior box columns silhouetted on WTC 1 north core wall, consistent with ground zero showing the WTC 1 north concrete core base wall, 12 foot thick, all supported as clarification of the many confused statements that do mention concrete in the core including the latest revised NIST contracted analysis of free fall by Bazant et. al 6/21/2007, which actually provides an equivalent amount of high explosives needed to create the rate of fall they are attempting to justify with physics. It doesn't work, but at least they won't go down in history as totally supporting the deceptions. |
|
|
|
Feb 25 2010, 03:22 PM
Post
#44
|
|
|
Group: Active Forum Pilot Posts: 494 Joined: 14-November 07 Member No.: 2,482 |
Hey, shouldn't these firemen cast dark shadows in the bright sunshine? All other vertical objects in the shot do. Hmmmm..... The angle has the shadows obliquely located. I do believe I see scraps of them draped over wreakage. The column laying down, appearing under the worker in the white shirt is well in the foreground of the worker and also has no sign of being heated while not having the proper angle on the end to have been cut from the column in question. The information on the core structure has been intentionally falsified by authority guilty of treason and they have passed it down to multiple parties who propagate the misinformation without knowing it. I have filed a USC Title 18, part I, chapter 115, §2382 disclosure related to this deception in a US District court 2/18/10. It proves the deception with independently verified evidence. http://algoxy.com/psych/9-11title_18.disclosure.html The core of the towers was a rectangular concrete tube and there were no steel core column inside of it. It was surrounded by continuous 100% welded box columns one of which is shown cut in the photo. The concrete core was absolutely needed to resist torsion and resulting oscillation in high winds. The US government has been infiltrated since well before the construction and the entire thing is a protracted conspiracy. See this video at 6:45 http://www.youtube.com/watch?v=gtJWBcWAeAw |
|
|
|
Feb 27 2010, 02:16 PM
Post
#45
|
|
![]() Group: Active Forum Pilot Posts: 770 Joined: 1-February 09 Member No.: 4,096 |
All that text and not one image of the steel core columns in the core area on 9-11. Clearly, the concrete core mentioned by Robertson is verified by Oxford, verifying Domel verified by the image of WTC 2 core, verifying the top of WTC 2 core falling onto WTC 3, the WTC 1 rebar, just after the WTC 1 west core wall is seen in an end view, then, the WTC 1 east shear wall toppling, consistent with interior box columns silhouetted on WTC 1 north core wall, consistent with ground zero showing the WTC 1 north concrete core base wall, 12 foot thick, all supported as clarification of the many confused statements that do mention concrete in the core including the latest revised NIST contracted analysis of free fall by Bazant et. al 6/21/2007, which actually provides an equivalent amount of high explosives needed to create the rate of fall they are attempting to justify with physics. It doesn't work, but at least they won't go down in history as totally supporting the deceptions. Please, I shown you pictures for too many years for you to pretend you've never seen one. If you really need me to show you again, then please start a new thread. This post has been edited by DoYouEverWonder: Feb 27 2010, 02:16 PM |
|
|
|
Feb 25 2010, 04:27 PM
Post
#45
|
|
|
Group: Student Forum Pilot Posts: 83 Joined: 31-December 09 From: Mid-West Member No.: 4,824 |
The angle has the shadows obliquely located. I do believe I see scraps of them draped over wreakage. The column laying down, appearing under the worker in the white shirt is well in the foreground of the worker and also has no sign of being heated while not having the proper angle on the end to have been cut from the column in question. The information on the core structure has been intentionally falsified by authority guilty of treason and they have passed it down to multiple parties who propagate the misinformation without knowing it. I have filed a USC Title 18, part I, chapter 115, §2382 disclosure related to this deception in a US District court 2/18/10. It proves the deception with independently verified evidence. http://algoxy.com/psych/9-11title_18.disclosure.html The core of the towers was a rectangular concrete tube and there were no steel core column inside of it. It was surrounded by continuous 100% welded box columns one of which is shown cut in the photo. The concrete core was absolutely needed to resist torsion and resulting oscillation in high winds. The US government has been infiltrated since well before the construction and the entire thing is a protracted conspiracy. See this video at 6:45 http://www.youtube.com/watch?v=gtJWBcWAeAw I had seen that video before but never really understood what he was saying. After looking at the construction of the cores with the infomation that you said about the concrete. It looks like the intended to bring them down from the very beginning. Am I right about that? Am I understanding that the cores should have been filled with concrete? Do you have any proof that they were indeed supposed to have concrete in the cores? I do understand the reason for it and it makes sense. |
|
|
|
Feb 25 2010, 04:41 PM
Post
#46
|
|
|
Group: Active Forum Pilot Posts: 494 Joined: 14-November 07 Member No.: 2,482 |
I had seen that video before but never really understood what he was saying. After looking at the construction of the cores with the infomation that you said about the concrete.......... Am I right about that? Am I understanding that the cores should have been filled with concrete? Do you have any proof that they were indeed supposed to have concrete in the cores? I do understand the reason for it and it makes sense. To use the term "cores" is confusing. Each tower had one core. They were huge rectangular cast concrete tubes of shearwall design. It looks like the intended to bring them down from the very beginning. Yes, but that fact naturally works within cognitive dissonance and promotes the function of the "big lie". Accordingly the best position for Americans seeking to support and defend their Constitution is to limit their issues to the deprivation of due process associated with the deception invalidating the analysis of collapse and the production of the official "cause of death" on death certficates. We have all been deprived of due process and equal protection of law. Those of us who are well informed and aware, with open minds, feel endangered by this, and that is reasonable in these conditions. This post has been edited by Christophera: Feb 25 2010, 04:44 PM |
|
|
|
Feb 27 2010, 07:44 PM
Post
#46
|
|
|
Group: Student Forum Pilot Posts: 83 Joined: 31-December 09 From: Mid-West Member No.: 4,824 |
Please, I shown you pictures for too many years for you to pretend you've never seen one. If you really need me to show you again, then please start a new thread. I would like to see the pictures your talking about. Start a new tread on "wtc core design" I know one thing. It is very hard to find anything relating to the towers construction that was written in the early seventies. Nothing I find on the internet is going to convince me. I want a hands on book. I don't care what the outcome is. I just want a positive answer. |
|
|
|
Feb 27 2010, 09:43 PM
Post
#47
|
|
|
Group: Active Forum Pilot Posts: 494 Joined: 14-November 07 Member No.: 2,482 |
I would like to see the pictures your talking about. Start a new tread on "wtc core design" I know one thing. It is very hard to find anything relating to the towers construction that was written in the early seventies. Nothing I find on the internet is going to convince me. I want a hands on book. I don't care what the outcome is. I just want a positive answer. Since there is a controversy and the concrete core is forced into "Alternate theories" I would like to see a title like "Independently verified evidence for steel core columns", so that the same misrepresentations are not used over again and a large thread is avoided. Evidence not traceble back to FEMA. Or varied descriptions. Another valid post in that thread would be a plan check. Comparison against the plans and 9-11 or ground zero images. Anything to get away from the buttplates shown on top of the elevator guide rail support steel misrepresentation of construction photos. Only 100% fillet welds are acceptable for "steel core columns". Images from 9-11 showing them in the core area where they should be would help too. This post has been edited by Christophera: Feb 28 2010, 02:07 PM |
|
|
|
Mar 1 2010, 04:20 PM
Post
#48
|
|
![]() Group: Active Forum Pilot Posts: 770 Joined: 1-February 09 Member No.: 4,096 |
Since there is a controversy and the concrete core is forced into "Alternate theories" No it hasn't. The new thread is in the same forum as this one. Wtc Core Design, How were they built http://pf911t.org/forum/index.p...c=19681&hl= |
|
|
|
Jan 15 2007, 11:56 AM
Post
#81
|
|
|
Group: Newbie Posts: 13 Joined: 30-October 06 Member No.: 188 |
Hi,
first, I'd like to suggest the Pilots Forum to combine WTC 1 and 2 Forums. Many of the posted topics in each room pertain to both buildings. More than the pertain to a single building. It would be easier to know where to post if even all WTC posts were in just one room. So, not knowing which room to post this to, I chose WTC 1. With 5 years aviation and 25 years metal fabrication under my belt, I have written a paper that analyzes this famous photo. It also scrutinizes a photo used recently by "debunkers" when in fact, when looked at correctly, it supports the case for thermate at WTC. This paper leads to another regarding the USGS thermal images from Sept 16th and 23rd, 2001. I'm looking for as much feedback as possible on this before submitting to the various research sites for inclusion. http://www.centralmass911truth.org/diagonalcolumncut.html Thanks, Larry |
|
|
|
Apr 19 2011, 08:40 PM
Post
#81
|
|
|
Group: Troll Posts: 1,174 Joined: 23-December 09 From: NYC Member No.: 4,814 |
That's rubbish and disinformation. The elevator corridors of the local elevators were all in the perpendicular direction to the long axis of the core all local elevators doors faced the short axis of the core (W or E in WTC 1 and N or S in WTC 2. The express elevators which brought people from the main lobby to the sky lobbies on 44 and 78 had doors which opened on the long axis... N or S for WTC1 and E or W for WTC 2.
There were no concrete cores and alternate odd even stops. |
|
|
|
Apr 25 2011, 09:30 PM
Post
#82
|
|
|
Group: Respected Member Posts: 113 Joined: 15-October 06 Member No.: 68 |
I was waiting for my friend to send me new photos of the Freedom Tower construction and starting going through some of my photo collection. These have never been released to my knowledge. A new look after almost 10 years.
![]() ![]()
This post has been edited by ScaffoldRider: Apr 25 2011, 09:40 PM |
|
|
|
Apr 19 2011, 08:40 PM
Post
#82
|
|
|
Group: Troll Posts: 1,174 Joined: 23-December 09 From: NYC Member No.: 4,814 |
That's rubbish and disinformation. The elevator corridors of the local elevators were all in the perpendicular direction to the long axis of the core all local elevators doors faced the short axis of the core (W or E in WTC 1 and N or S in WTC 2. The express elevators which brought people from the main lobby to the sky lobbies on 44 and 78 had doors which opened on the long axis... N or S for WTC1 and E or W for WTC 2.
There were no concrete cores and alternate odd even stops. |
|
|
|
Apr 24 2011, 11:38 PM
Post
#82
|
|
|
Group: Private Forum Pilot Posts: 119 Joined: 27-December 06 From: Hobe Sound, FL Member No.: 382 |
Amazed!
I am afraid you are right. America will never be healed until the truth is made public about what really happened on 9/11/2001 and the truth is made public about who was responsible. Bobcat in Chattanooga |
|
|
|
Apr 20 2011, 06:20 PM
Post
#82
|
|
|
Group: Troll Posts: 1,174 Joined: 23-December 09 From: NYC Member No.: 4,814 |
Paul,
The columns pictured in the video are from the WTC at the upper floors perimeter/facade columns and spandrels. Notethe thickness of the material - looks like 1/4"... quite thin for a column by the way. The columns look like they buckled and welds opened up. The video is interesting because you can see all sorts of things in better detail... a mangled floor truss,broken off truss seats, sheared bolts and so forth. It looks to me like buckling not explosive damage. DEW, What are we supposed to be seeing in the red rectangle? |
|
|
|
Apr 25 2011, 09:03 PM
Post
#82
|
|
|
Group: Respected Member Posts: 113 Joined: 15-October 06 Member No.: 68 |
I don't know if this photo has been posted here before, but I thought it might be of interest concerning this topic. I'm awaiting an email from a friend who is working on the new Freedom Tower, he was kind enough
to take a few pictures of the new steel which he is working on. I just saw him at the corner store and the pictures are very interesting. Hopefully he can download them from his cell phone and email them to me. I should be getting them within the hour and will post.
|
|
|
|
Apr 20 2011, 10:56 AM
Post
#82
|
|
|
Group: Private Forum Pilot Posts: 241 Joined: 8-November 08 From: Australia Member No.: 3,978 |
I have found pictures of a suspect outer perimeter box column this thread is focused on finding physical evidence
of explosive devices cutter charges in the steel i though i should post these pictures and let people draw their own conclusions. The pictures are taken from this video from NIST you can see the column in question at the 2:15 mark in the video. 9/11 NIST Steel Sample Investigation (FOIA #26 WTC Tape 1-2) Part 1 http://www.youtube.com/watch?v=sSSVnG4naUc The column looks to me as though it was blown outwards from the inside in a piss poor attempt to make the towers weaker. Note the shape of the side of the box columnn would seem to indicate to me that powerful blast generating overpressure bowed the side of the column outwards, the column does not appear to be compressed upwards from the base which might explain the bowing of the side of the column, and also if you look at the video the box column seems almost perfect straight so the damage cant be the result of the column bending bucking to one side. It is also very interesting to note the camera man's fixation or temporary obsession with the column and he even focuses in on it for like 6 seconds it is almost as if he finds the damage to column rather odd and interesting. All we need to do is produce a single piece of physical evidence that explosives where used on any of the the three wtc buildings and the OCT goes down the plug hole and the perps will shortly follow it. But that is just a whole bunch of wishful thinking isnt it now? ![]() ![]() |
|
|
|
Apr 25 2011, 08:31 PM
Post
#82
|
|
|
Group: Troll Posts: 1,174 Joined: 23-December 09 From: NYC Member No.: 4,814 |
Of course we don't know the truth, we know the lies that were told.
|
|
|
|
Apr 21 2011, 10:10 PM
Post
#82
|
|
|
Group: Extreme Forum Pilot Posts: 4,017 Joined: 14-December 06 From: Fort Pierce, FL Member No.: 331 |
Paul
For many of us, the OCT has been down the tubes for a few years running. Of course in the media the OCT is heaven-sent, and therefore respected. The system will never admit its crimes. |
|
|
|
Apr 20 2011, 07:49 AM
Post
#82
|
|
|
Group: Active Forum Pilot Posts: 577 Joined: 29-November 09 From: NYC Member No.: 4,712 |
That's rubbish and disinformation. The elevator corridors of the local elevators were all in the perpendicular direction to the long axis of the core all local elevators doors faced the short axis of the core (W or E in WTC 1 and N or S in WTC 2. The express elevators which brought people from the main lobby to the sky lobbies on 44 and 78 had doors which opened on the long axis... N or S for WTC1 and E or W for WTC 2. There were no concrete cores and alternate odd even stops. I didn't say "alternate odd even stops", what I said was that certain elevators served only the odd floors, while other elevators served only even floors! It's obvious that you're just posting your ideas about how things might have been. I, on the other hand am posting from my experience. I still have a receipt for a purchase I made in a shop in tower one, about a year and a day before 9-11. I used to go up to Manfra Tordellia and Brooks for foreign exchange and precious metals. I've had, over the years, several other appointments in the towers as well, though I don't remember exactly what for. But I used to buy merchandise around the city, oh yes... I think I remember a digital watch importer I went to see there once. There were quite a few trading companies in the towers and merchandising would have taken me there perhaps once or twice a year or so. Hmmm... Now it's coming back, I remember going searching for American Cyanamide, looking for an easier way to get their products without having to travel to south Jersey. In any event, I have been in the towers and did business there. So I'll trust my recollections, until someone else who has been there tells me I'm wrong to do so. The floor plans shown above, explains why the elevator arraignment was necessary, but, I don't think that had I known that, it would have made me feel any better about it. Otherwise, I'm quite willing to wait for others to chime in about it. I haven't a thing to prove. It is either that way or it isn't. Obwon |
|
|
|
Apr 20 2011, 02:45 PM
Post
#82
|
|
![]() Group: Active Forum Pilot Posts: 770 Joined: 1-February 09 Member No.: 4,096 |
Here's your single piece of evidence:
![]() This pic was taken shortly after the collapses, before any heavy equipment started working the site. Funny, despite intense fires underground that lasted for months, there are few signs of intense heat, smoke or fire in this area yet, which is smack in the middle of WTC Plaza. This post has been edited by DoYouEverWonder: Apr 20 2011, 02:45 PM |
|
|
|
Apr 20 2011, 07:49 AM
Post
#83
|
|
|
Group: Active Forum Pilot Posts: 577 Joined: 29-November 09 From: NYC Member No.: 4,712 |
That's rubbish and disinformation. The elevator corridors of the local elevators were all in the perpendicular direction to the long axis of the core all local elevators doors faced the short axis of the core (W or E in WTC 1 and N or S in WTC 2. The express elevators which brought people from the main lobby to the sky lobbies on 44 and 78 had doors which opened on the long axis... N or S for WTC1 and E or W for WTC 2. There were no concrete cores and alternate odd even stops. I didn't say "alternate odd even stops", what I said was that certain elevators served only the odd floors, while other elevators served only even floors! It's obvious that you're just posting your ideas about how things might have been. I, on the other hand am posting from my experience. I still have a receipt for a purchase I made in a shop in tower one, about a year and a day before 9-11. I used to go up to Manfra Tordellia and Brooks for foreign exchange and precious metals. I've had, over the years, several other appointments in the towers as well, though I don't remember exactly what for. But I used to buy merchandise around the city, oh yes... I think I remember a digital watch importer I went to see there once. There were quite a few trading companies in the towers and merchandising would have taken me there perhaps once or twice a year or so. Hmmm... Now it's coming back, I remember going searching for American Cyanamide, looking for an easier way to get their products without having to travel to south Jersey. In any event, I have been in the towers and did business there. So I'll trust my recollections, until someone else who has been there tells me I'm wrong to do so. The floor plans shown above, explains why the elevator arraignment was necessary, but, I don't think that had I known that, it would have made me feel any better about it. Otherwise, I'm quite willing to wait for others to chime in about it. I haven't a thing to prove. It is either that way or it isn't. Obwon |
|
|
|
Apr 20 2011, 10:56 AM
Post
#83
|
|
|
Group: Private Forum Pilot Posts: 241 Joined: 8-November 08 From: Australia Member No.: 3,978 |
I have found pictures of a suspect outer perimeter box column this thread is focused on finding physical evidence
of explosive devices cutter charges in the steel i though i should post these pictures and let people draw their own conclusions. The pictures are taken from this video from NIST you can see the column in question at the 2:15 mark in the video. 9/11 NIST Steel Sample Investigation (FOIA #26 WTC Tape 1-2) Part 1 http://www.youtube.com/watch?v=sSSVnG4naUc The column looks to me as though it was blown outwards from the inside in a piss poor attempt to make the towers weaker. Note the shape of the side of the box columnn would seem to indicate to me that powerful blast generating overpressure bowed the side of the column outwards, the column does not appear to be compressed upwards from the base which might explain the bowing of the side of the column, and also if you look at the video the box column seems almost perfect straight so the damage cant be the result of the column bending bucking to one side. It is also very interesting to note the camera man's fixation or temporary obsession with the column and he even focuses in on it for like 6 seconds it is almost as if he finds the damage to column rather odd and interesting. All we need to do is produce a single piece of physical evidence that explosives where used on any of the the three wtc buildings and the OCT goes down the plug hole and the perps will shortly follow it. But that is just a whole bunch of wishful thinking isnt it now? ![]() ![]() |
|
|
|
Apr 20 2011, 02:45 PM
Post
#84
|
|
![]() Group: Active Forum Pilot Posts: 770 Joined: 1-February 09 Member No.: 4,096 |
Here's your single piece of evidence:
![]() This pic was taken shortly after the collapses, before any heavy equipment started working the site. Funny, despite intense fires underground that lasted for months, there are few signs of intense heat, smoke or fire in this area yet, which is smack in the middle of WTC Plaza. This post has been edited by DoYouEverWonder: Apr 20 2011, 02:45 PM |
|
|
|
Apr 20 2011, 06:20 PM
Post
#85
|
|
|
Group: Troll Posts: 1,174 Joined: 23-December 09 From: NYC Member No.: 4,814 |
Paul,
The columns pictured in the video are from the WTC at the upper floors perimeter/facade columns and spandrels. Notethe thickness of the material - looks like 1/4"... quite thin for a column by the way. The columns look like they buckled and welds opened up. The video is interesting because you can see all sorts of things in better detail... a mangled floor truss,broken off truss seats, sheared bolts and so forth. It looks to me like buckling not explosive damage. DEW, What are we supposed to be seeing in the red rectangle? |
|
|
|
Apr 21 2011, 10:10 PM
Post
#86
|
|
|
Group: Extreme Forum Pilot Posts: 4,017 Joined: 14-December 06 From: Fort Pierce, FL Member No.: 331 |
Paul
For many of us, the OCT has been down the tubes for a few years running. Of course in the media the OCT is heaven-sent, and therefore respected. The system will never admit its crimes. |
|
|
|
Apr 24 2011, 11:38 PM
Post
#87
|
|
|
Group: Private Forum Pilot Posts: 119 Joined: 27-December 06 From: Hobe Sound, FL Member No.: 382 |
Amazed!
I am afraid you are right. America will never be healed until the truth is made public about what really happened on 9/11/2001 and the truth is made public about who was responsible. Bobcat in Chattanooga |
|
|
|
Apr 25 2011, 08:31 PM
Post
#88
|
|
|
Group: Troll Posts: 1,174 Joined: 23-December 09 From: NYC Member No.: 4,814 |
Of course we don't know the truth, we know the lies that were told.
|
|
|
|
Apr 25 2011, 09:03 PM
Post
#89
|
|
|
Group: Respected Member Posts: 113 Joined: 15-October 06 Member No.: 68 |
I don't know if this photo has been posted here before, but I thought it might be of interest concerning this topic. I'm awaiting an email from a friend who is working on the new Freedom Tower, he was kind enough
to take a few pictures of the new steel which he is working on. I just saw him at the corner store and the pictures are very interesting. Hopefully he can download them from his cell phone and email them to me. I should be getting them within the hour and will post.
|
|
|
|
Apr 25 2011, 09:30 PM
Post
#90
|
|
|
Group: Respected Member Posts: 113 Joined: 15-October 06 Member No.: 68 |
I was waiting for my friend to send me new photos of the Freedom Tower construction and starting going through some of my photo collection. These have never been released to my knowledge. A new look after almost 10 years.
![]() ![]()
This post has been edited by ScaffoldRider: Apr 25 2011, 09:40 PM |
|
|
|
|
Lo-Fi Version | Time is now: 13th November 2020 - 09:40 PM |
![]() |
|
Lo-Fi Version | Time is now: 13th November 2020 - 09:32 PM |
|
Lo-Fi Version | Time is now: 13th November 2020 - 09:34 PM |
|
Lo-Fi Version | Time is now: 13th November 2020 - 09:39 PM |
![]() ![]() |
![]() |
|
Lo-Fi Version | Time is now: 13th November 2020 - 09:33 PM |
|
Lo-Fi Version | Time is now: 13th November 2020 - 08:48 AM |
|
Lo-Fi Version | Time is now: 13th November 2020 - 09:35 PM |
![]() ![]() |
|
Lo-Fi Version | Time is now: 13th November 2020 - 09:31 PM |
![]() ![]() |
![]() ![]() |
|
Lo-Fi Version | Time is now: 13th November 2020 - 09:37 PM |
|
Lo-Fi Version | Time is now: 13th November 2020 - 09:42 PM |
Famous "diagonal Cut Column", Metalsmith analysis |
|
Lo-Fi Version | Time is now: 13th November 2020 - 09:38 PM |
|
Lo-Fi Version | Time is now: 13th November 2020 - 09:36 PM |
|
Lo-Fi Version | Time is now: 13th November 2020 - 09:30 PM |
|
Lo-Fi Version | Time is now: 13th November 2020 - 09:41 PM |
![]() |
astronut Famous "diagonal Cut Column" Jan 15 2007, 11:56 AM
waterdancer Hi Larry,
I just took a quick look. If I were you,... Jan 15 2007, 12:22 PM
astronut Hi,
The paper's intent was not designed to be ... Jan 17 2007, 03:47 PM
FM258 QUOTE (astronut @ Jan 17 2007, 02:47 PM)Hi,
T... Jan 17 2007, 06:21 PM
RickMason QUOTE (FM258 @ Jan 17 2007, 06:21 PM) Ahh... Feb 24 2010, 01:30 PM
RickMason QUOTE (FM258 @ Jan 17 2007, 06:21 PM) Ahh... Feb 24 2010, 01:38 PM
StevenDC QUOTE (FM258 @ Jan 17 2007, 05:21 PM)That I a... Jan 17 2007, 06:29 PM
FM258 QUOTE (StevenDC @ Jan 17 2007, 05:29 PM)QUOTE... Jan 17 2007, 06:35 PM
StevenDC I can respect that.
That pic is one of my first ... Jan 17 2007, 06:49 PM
FM258 QUOTE (StevenDC @ Jan 17 2007, 05:49 PM)I can... Jan 17 2007, 07:02 PM
FM258 QUOTE (FM258 @ Jan 17 2007, 07:02 PM) Thi... Sep 13 2009, 12:57 AM
hadmatter QUOTE (FM258 @ Sep 11 2009, 03:57 AM) I a... Sep 13 2009, 12:54 PM

FM258 QUOTE (hadmatter @ Sep 13 2009, 12:54 PM)... Sep 13 2009, 03:00 PM
JFK QUOTE (FM258 @ Sep 13 2009, 12:57 AM) I a... Sep 13 2009, 01:14 PM
FM258 QUOTE (JFK @ Sep 13 2009, 01:14 PM) The i... Sep 13 2009, 03:01 PM
StevenDC QUOTE (FM258 @ Jan 17 2007, 06:02 PM)This is ... Jan 17 2007, 07:25 PM
paranoia in case you're curious, there is alot of pics ... Jan 26 2007, 01:00 AM
waterdancer Not being a metal worker, I offer no opinions on w... Jan 26 2007, 02:14 AM
hiram QUOTE (waterdancer @ Jan 26 2007, 01:14 A... Feb 22 2010, 04:13 PM
dMole Many of the original FEMA high-res images can be f... Mar 7 2009, 11:17 PM
paranoia RE: Famous "diagonal Cut Column" Sep 13 2009, 03:06 PM
FM258 QUOTE (paranoia @ Sep 13 2009, 03:06 PM) ... Sep 13 2009, 03:11 PM
paranoia anytime mate, you're welcome!
ps - th... Sep 13 2009, 03:30 PM
DoYouEverWonder Here's the image in context.
Sam Hollenshe... Sep 13 2009, 06:28 PM
DoYouEverWonder QUOTE (DoYouEverWonder @ Sep 13 2009, 06... Sep 15 2009, 10:28 PM
elreb For the record, I am a Union trained/certified p... Feb 21 2010, 08:34 PM
DoYouEverWonder Aside from the angle cut beam covered in slag, the... Feb 21 2010, 11:00 PM
FM258 QUOTE (DoYouEverWonder @ Feb 21 2010, 11... Feb 23 2010, 06:30 PM

DoYouEverWonder QUOTE (FM258 @ Feb 23 2010, 05:30 PM) Nic... Feb 23 2010, 07:26 PM
onesliceshort QUOTE (DoYouEverWonder @ Feb 22 2010, 04... Feb 24 2010, 12:45 PM
Obwon QUOTE (DoYouEverWonder @ Feb 21 2010, 10... Apr 19 2011, 06:02 PM
albertchampion the sonicbomb footage is great.
if real, that in ... Feb 22 2010, 02:39 AM
elreb Did anyone watch National Geographic and the FEMA ... Feb 22 2010, 03:08 PM
elreb In the fireman group photo, I count six men...can ... Feb 22 2010, 05:26 PM
bobcat46 It is obvious that the diagonal cut column is stil... Feb 23 2010, 11:57 AM
BADBURD This is a picture of 2 diagonal cut columns during... Feb 23 2010, 03:46 PM
DoYouEverWonder QUOTE (BADBURD @ Feb 23 2010, 02:46 PM) T... Feb 23 2010, 04:05 PM
Maha Mantra One question would be why a welder would cut the b... Feb 23 2010, 10:35 PM
elreb Trying to stay on topic Famous diagonal Cut Colum... Feb 23 2010, 11:11 PM
bobcat46 In reviewing literally hundreds of pictures from G... Feb 24 2010, 01:57 PM
Christophera QUOTE (bobcat46 @ Feb 22 2010, 04:57 PM) ... Feb 24 2010, 02:42 PM
RickMason Well, as is my practice, I stand corrected. Christ... Feb 25 2010, 12:09 PM
elreb Ok, Ill admit when I wrong.
We are talking abou... Feb 25 2010, 01:14 AM
RickMason Hey, shouldn't these firemen cast dark shadows... Feb 25 2010, 12:20 PM

Christophera QUOTE (RickMason @ Feb 23 2010, 03:20 PM)... Feb 25 2010, 03:22 PM

BADBURD QUOTE (Christophera @ Feb 25 2010, 01:22 ... Feb 25 2010, 04:27 PM

Christophera QUOTE (BADBURD @ Feb 23 2010, 06:27 PM) I... Feb 25 2010, 04:41 PM
DoYouEverWonder QUOTE (elreb @ Feb 25 2010, 12:14 AM) Ok,... Feb 25 2010, 05:08 PM
SanderO The core did not contain an "enclosure of con... Feb 25 2010, 04:25 PM
amazed! Long time no see, Christophera!
I hope yo... Feb 25 2010, 10:40 PM
Christophera QUOTE (amazed! @ Feb 24 2010, 01:40 A... Feb 26 2010, 10:25 PM
SanderO There was no concrete enclosure of the cores and y... Feb 26 2010, 10:41 PM
Christophera QUOTE (SanderO @ Feb 25 2010, 12:41 AM) T... Feb 27 2010, 12:32 AM
albertchampion and though i cannot discern the construction reali... Feb 27 2010, 03:57 AM
SanderO Those photos are not showing what you claim they a... Feb 27 2010, 08:20 AM
DoYouEverWonder QUOTE (SanderO @ Feb 27 2010, 07:20 AM) T... Feb 27 2010, 09:21 AM
Christophera QUOTE (DoYouEverWonder @ Feb 25 2010, 11... Feb 27 2010, 01:57 PM
DoYouEverWonder QUOTE (Christophera @ Feb 27 2010, 12:57 ... Feb 27 2010, 02:16 PM
BADBURD QUOTE (DoYouEverWonder @ Feb 27 2010, 12... Feb 27 2010, 07:44 PM
Christophera QUOTE (BADBURD @ Feb 25 2010, 10:44 PM) I... Feb 27 2010, 09:43 PM
DoYouEverWonder QUOTE (Christophera @ Feb 27 2010, 08:43 ... Mar 1 2010, 04:20 PM
BADBURD The 1967 book on engineering marvels called ... Feb 27 2010, 09:39 AM
DoYouEverWonder QUOTE (BADBURD @ Feb 27 2010, 08:39 AM) T... Feb 27 2010, 10:35 AM
SwingDangler I see workers on ground zero inhaling the cause of... Feb 27 2010, 12:09 PM
SanderO View this movie made during the construction of th... Feb 27 2010, 12:22 PM
Christophera QUOTE (SanderO @ Feb 25 2010, 02:22 PM) V... Mar 4 2010, 03:27 PM
elreb Just to be fair
I looked this up. You be the judge... Mar 1 2010, 01:59 PM
Christophera QUOTE (elreb @ Feb 27 2010, 03:59 PM) Jus... Mar 4 2010, 03:25 PM
Maha Mantra I've never seen any forms being used for makin... Mar 4 2010, 02:37 AM
Christophera QUOTE (Maha Mantra @ Mar 2 2010, 05:37 AM... Mar 4 2010, 03:35 AM

woodbourne The Newsweek article you site does not contain a q... Mar 19 2010, 07:18 PM
Obwon The Core Structure Of The World Trade Center Tower... Apr 19 2011, 07:36 PM
Obwon Ah, yes, now I remember.
As a sometimes visitor ... Apr 19 2011, 08:12 PM
Paul Ok then we have hard evidence of controlled demoli... Mar 4 2010, 08:20 AM
Paul Check out this shot look at all the smoke near the... Mar 5 2010, 07:48 AM
Maha Mantra I think there is plenty of visual proof of steel c... Mar 19 2010, 02:57 PM
DoYouEverWonder QUOTE (Maha Mantra @ Mar 19 2010, 02:57 P... Mar 19 2010, 03:12 PM
Paul Does anybody notice in this video how the tower be... Mar 29 2010, 05:04 AM
Paul Check this out guys some silly little amatuer kidd... Apr 2 2010, 05:17 AM
DoYouEverWonder QUOTE (Paul @ Apr 2 2010, 05:17 AM) Check... Apr 2 2010, 07:21 AM
SanderO That's rubbish and disinformation. The eleva... Apr 19 2011, 08:40 PM
Obwon QUOTE (SanderO @ Apr 19 2011, 07:40 PM) T... Apr 20 2011, 07:49 AM
Paul I have found pictures of a suspect outer perimeter... Apr 20 2011, 10:56 AM
DoYouEverWonder Here's your single piece of evidence:
This ... Apr 20 2011, 02:45 PM
SanderO Paul,
The columns pictured in the video are from ... Apr 20 2011, 06:20 PM
amazed! Paul
For many of us, the OCT has been down the tu... Apr 21 2011, 10:10 PM
bobcat46 Amazed!
I am afraid you are right. America w... Apr 24 2011, 11:38 PM
SanderO Of course we don't know the truth, we know the... Apr 25 2011, 08:31 PM
ScaffoldRider I don't know if this photo has been posted her... Apr 25 2011, 09:03 PM
ScaffoldRider I was waiting for my friend to send me new photos ... Apr 25 2011, 09:30 PMSource file links: